Comfortable Family Living
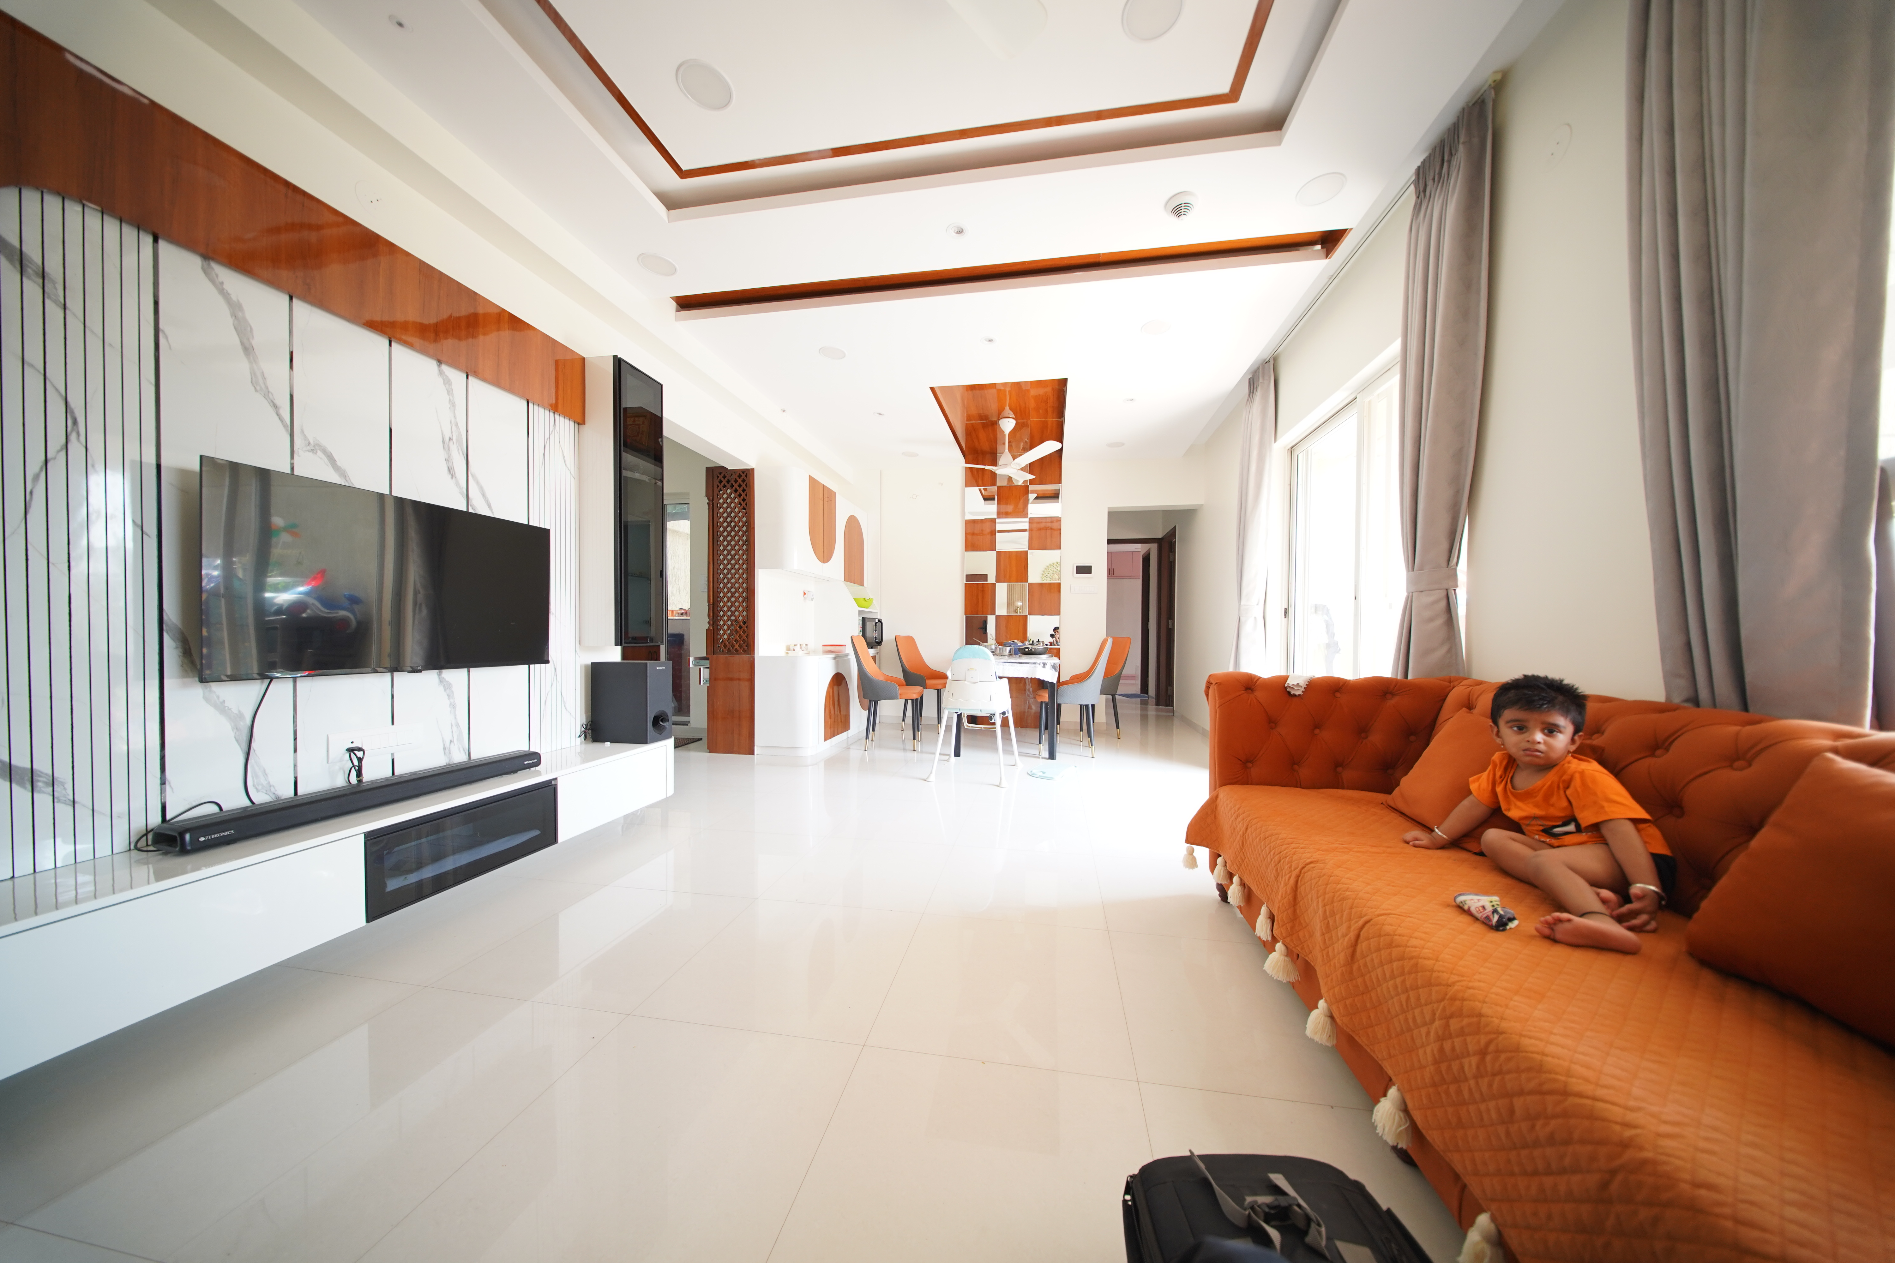
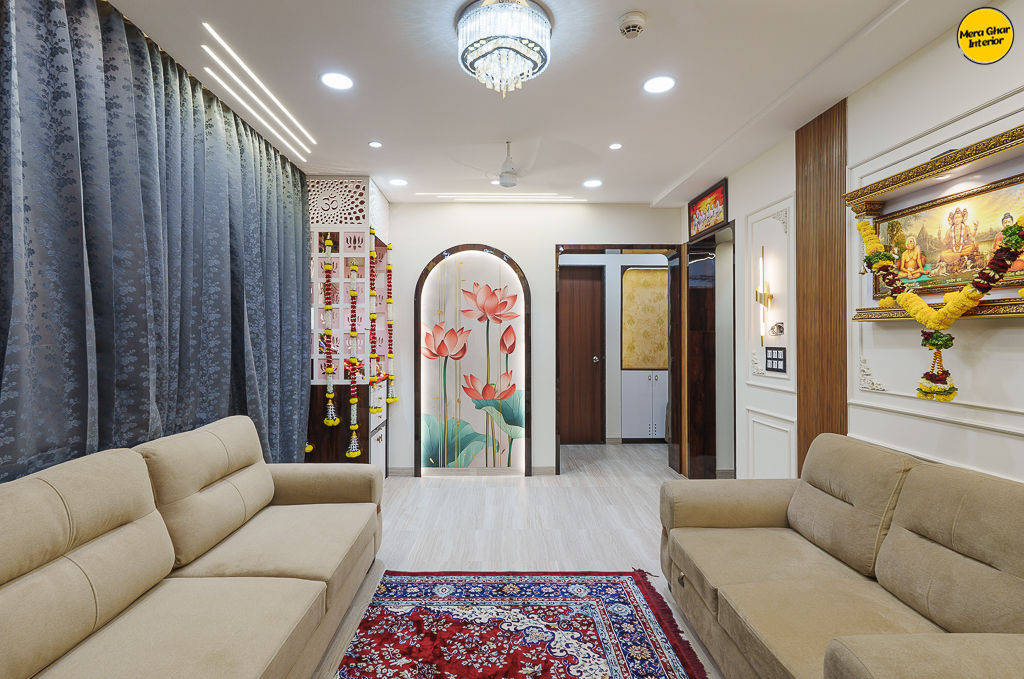
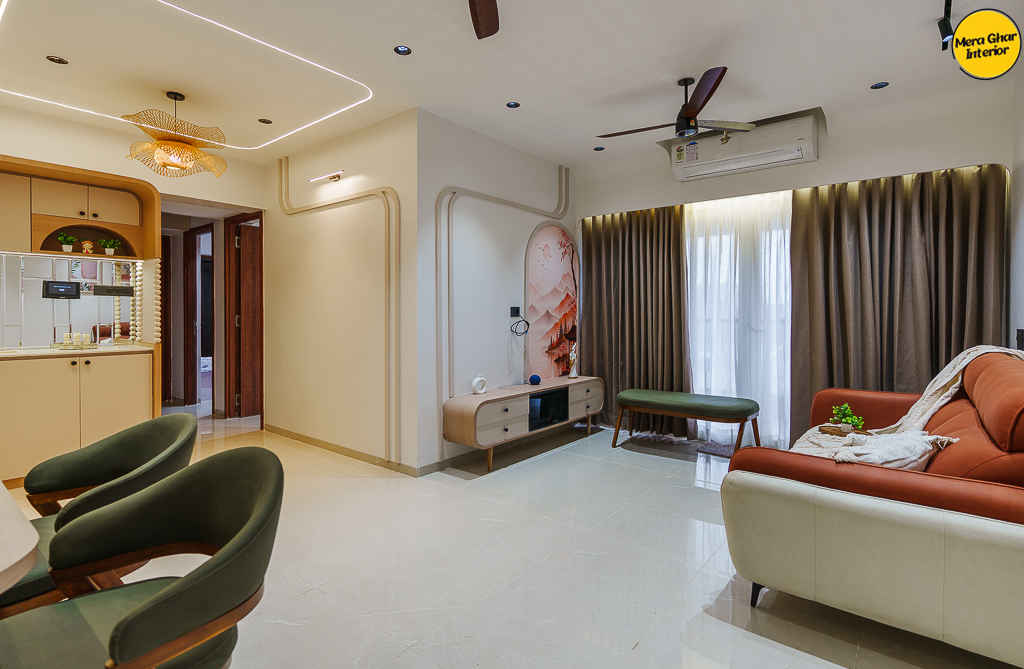
Spaces planned around everyday family routines.
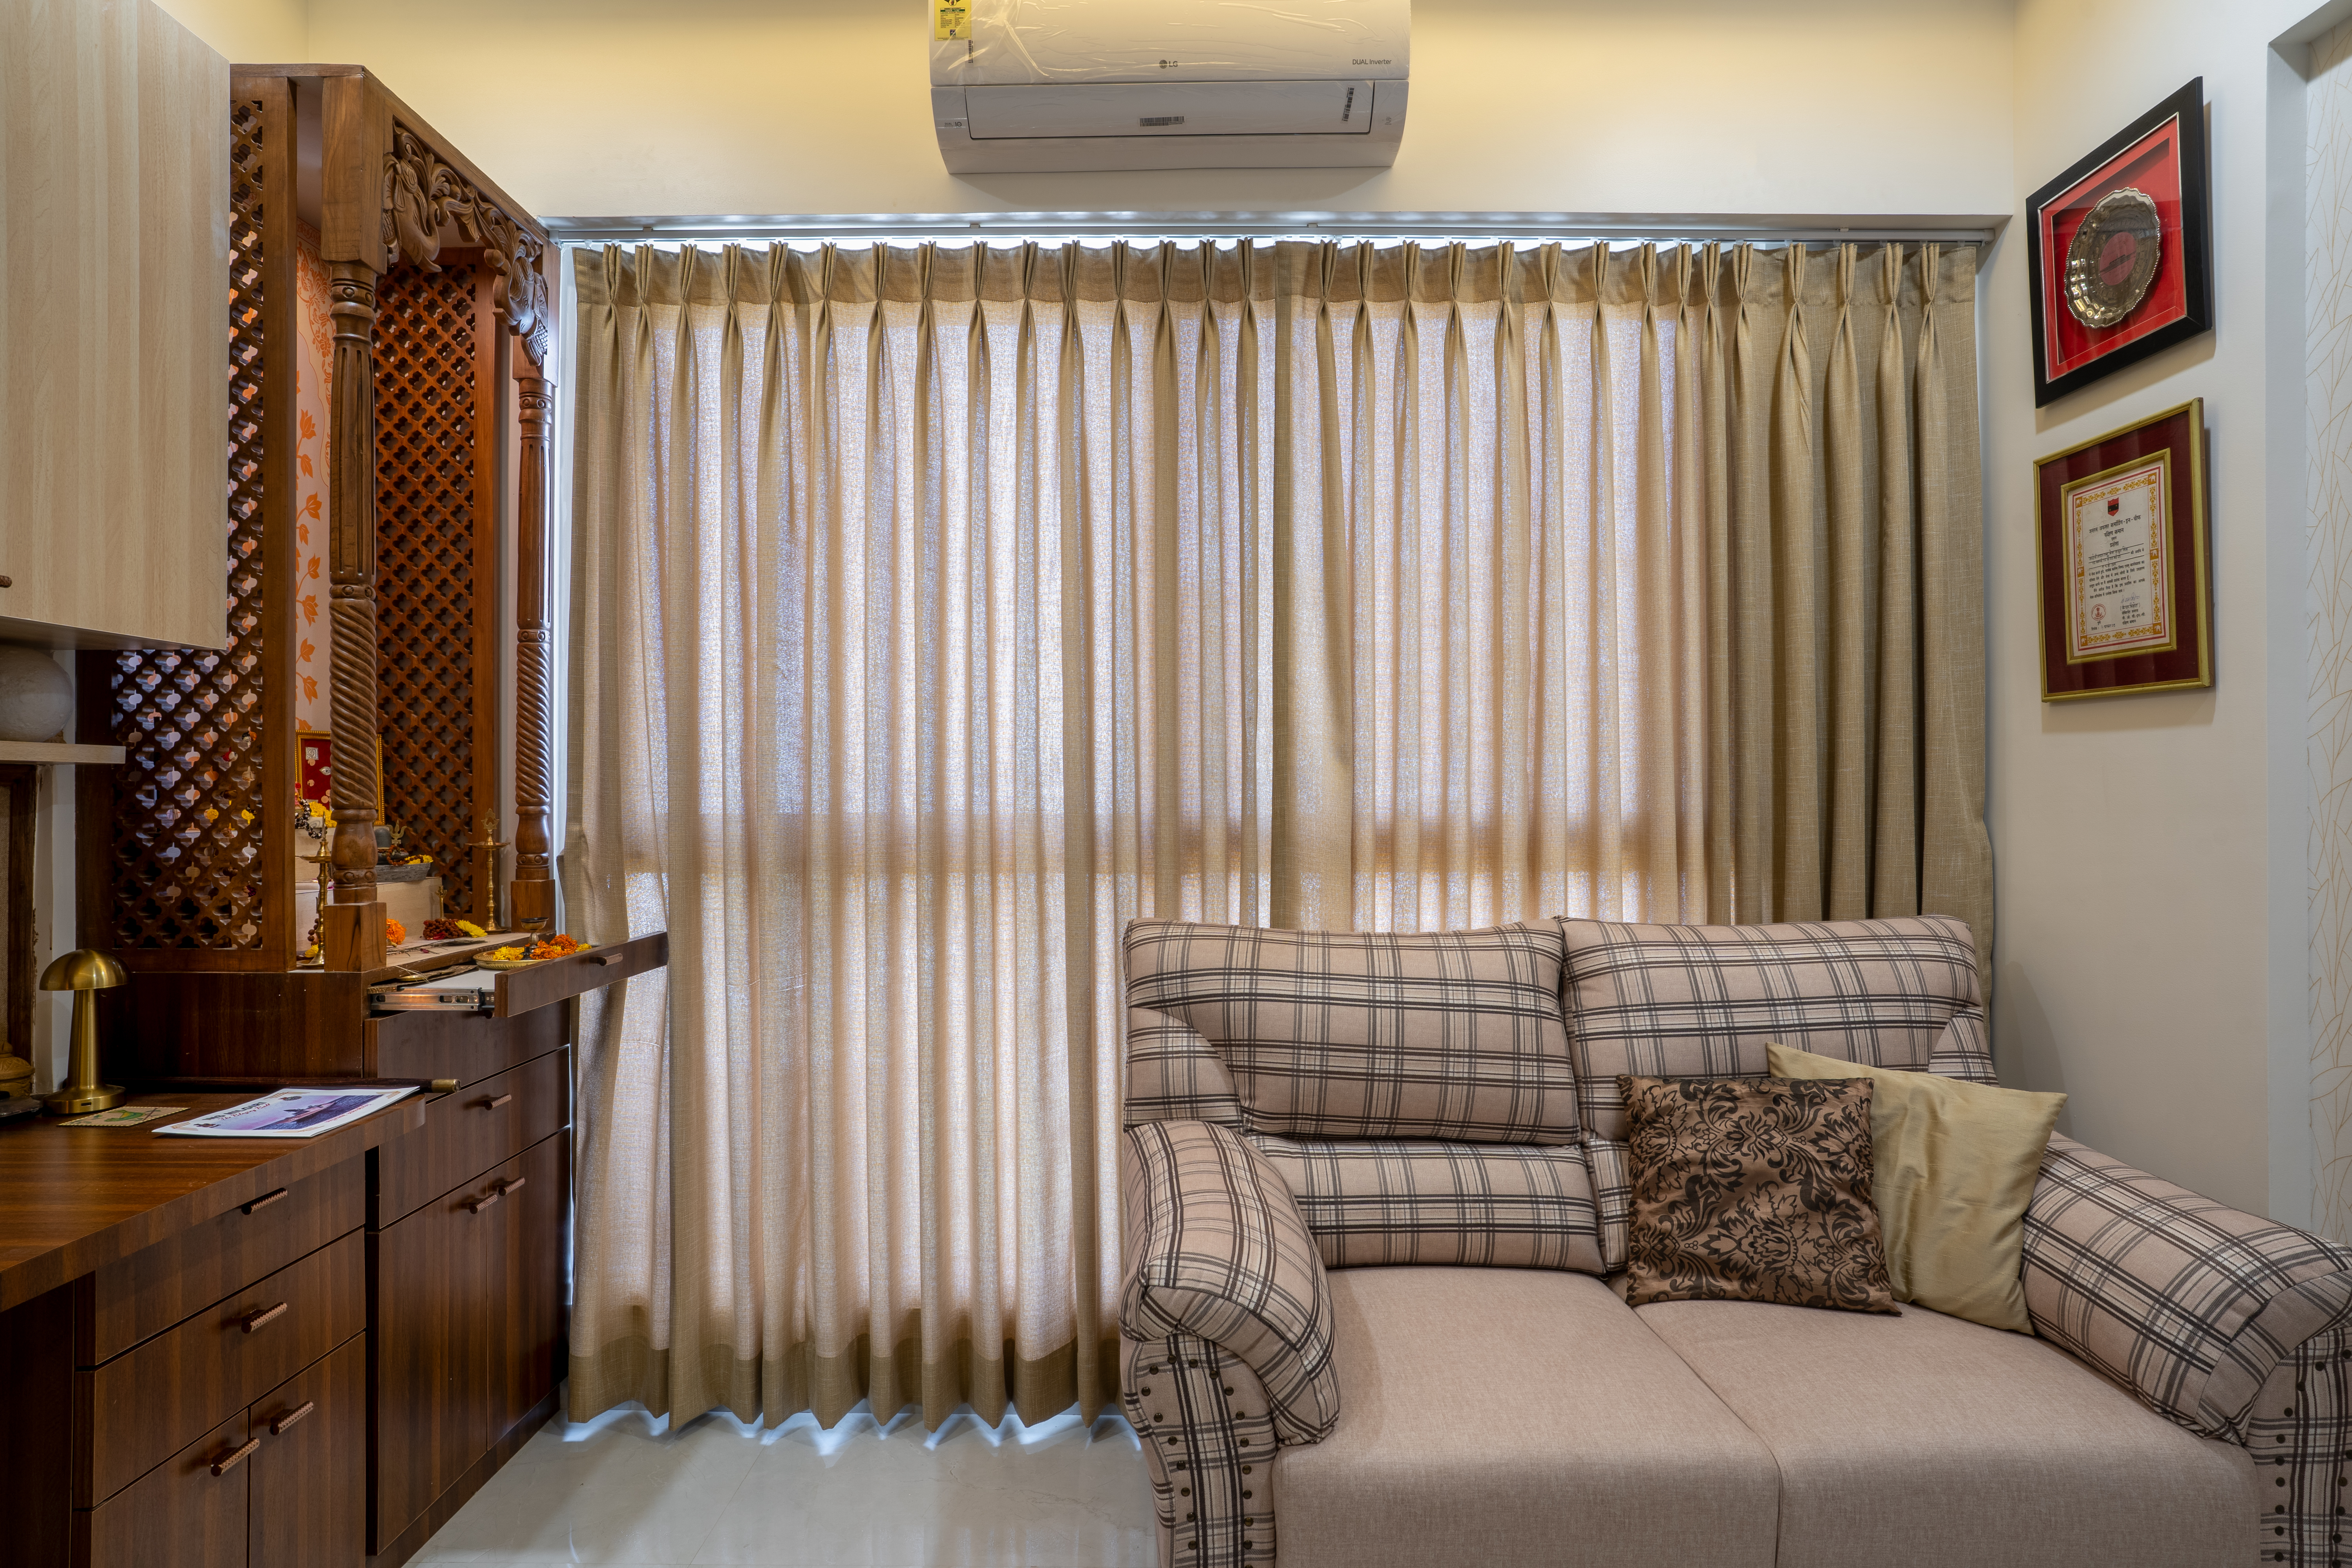
A contemporary family home designed around clean lines, practical storage and a warm, comfortable material palette.
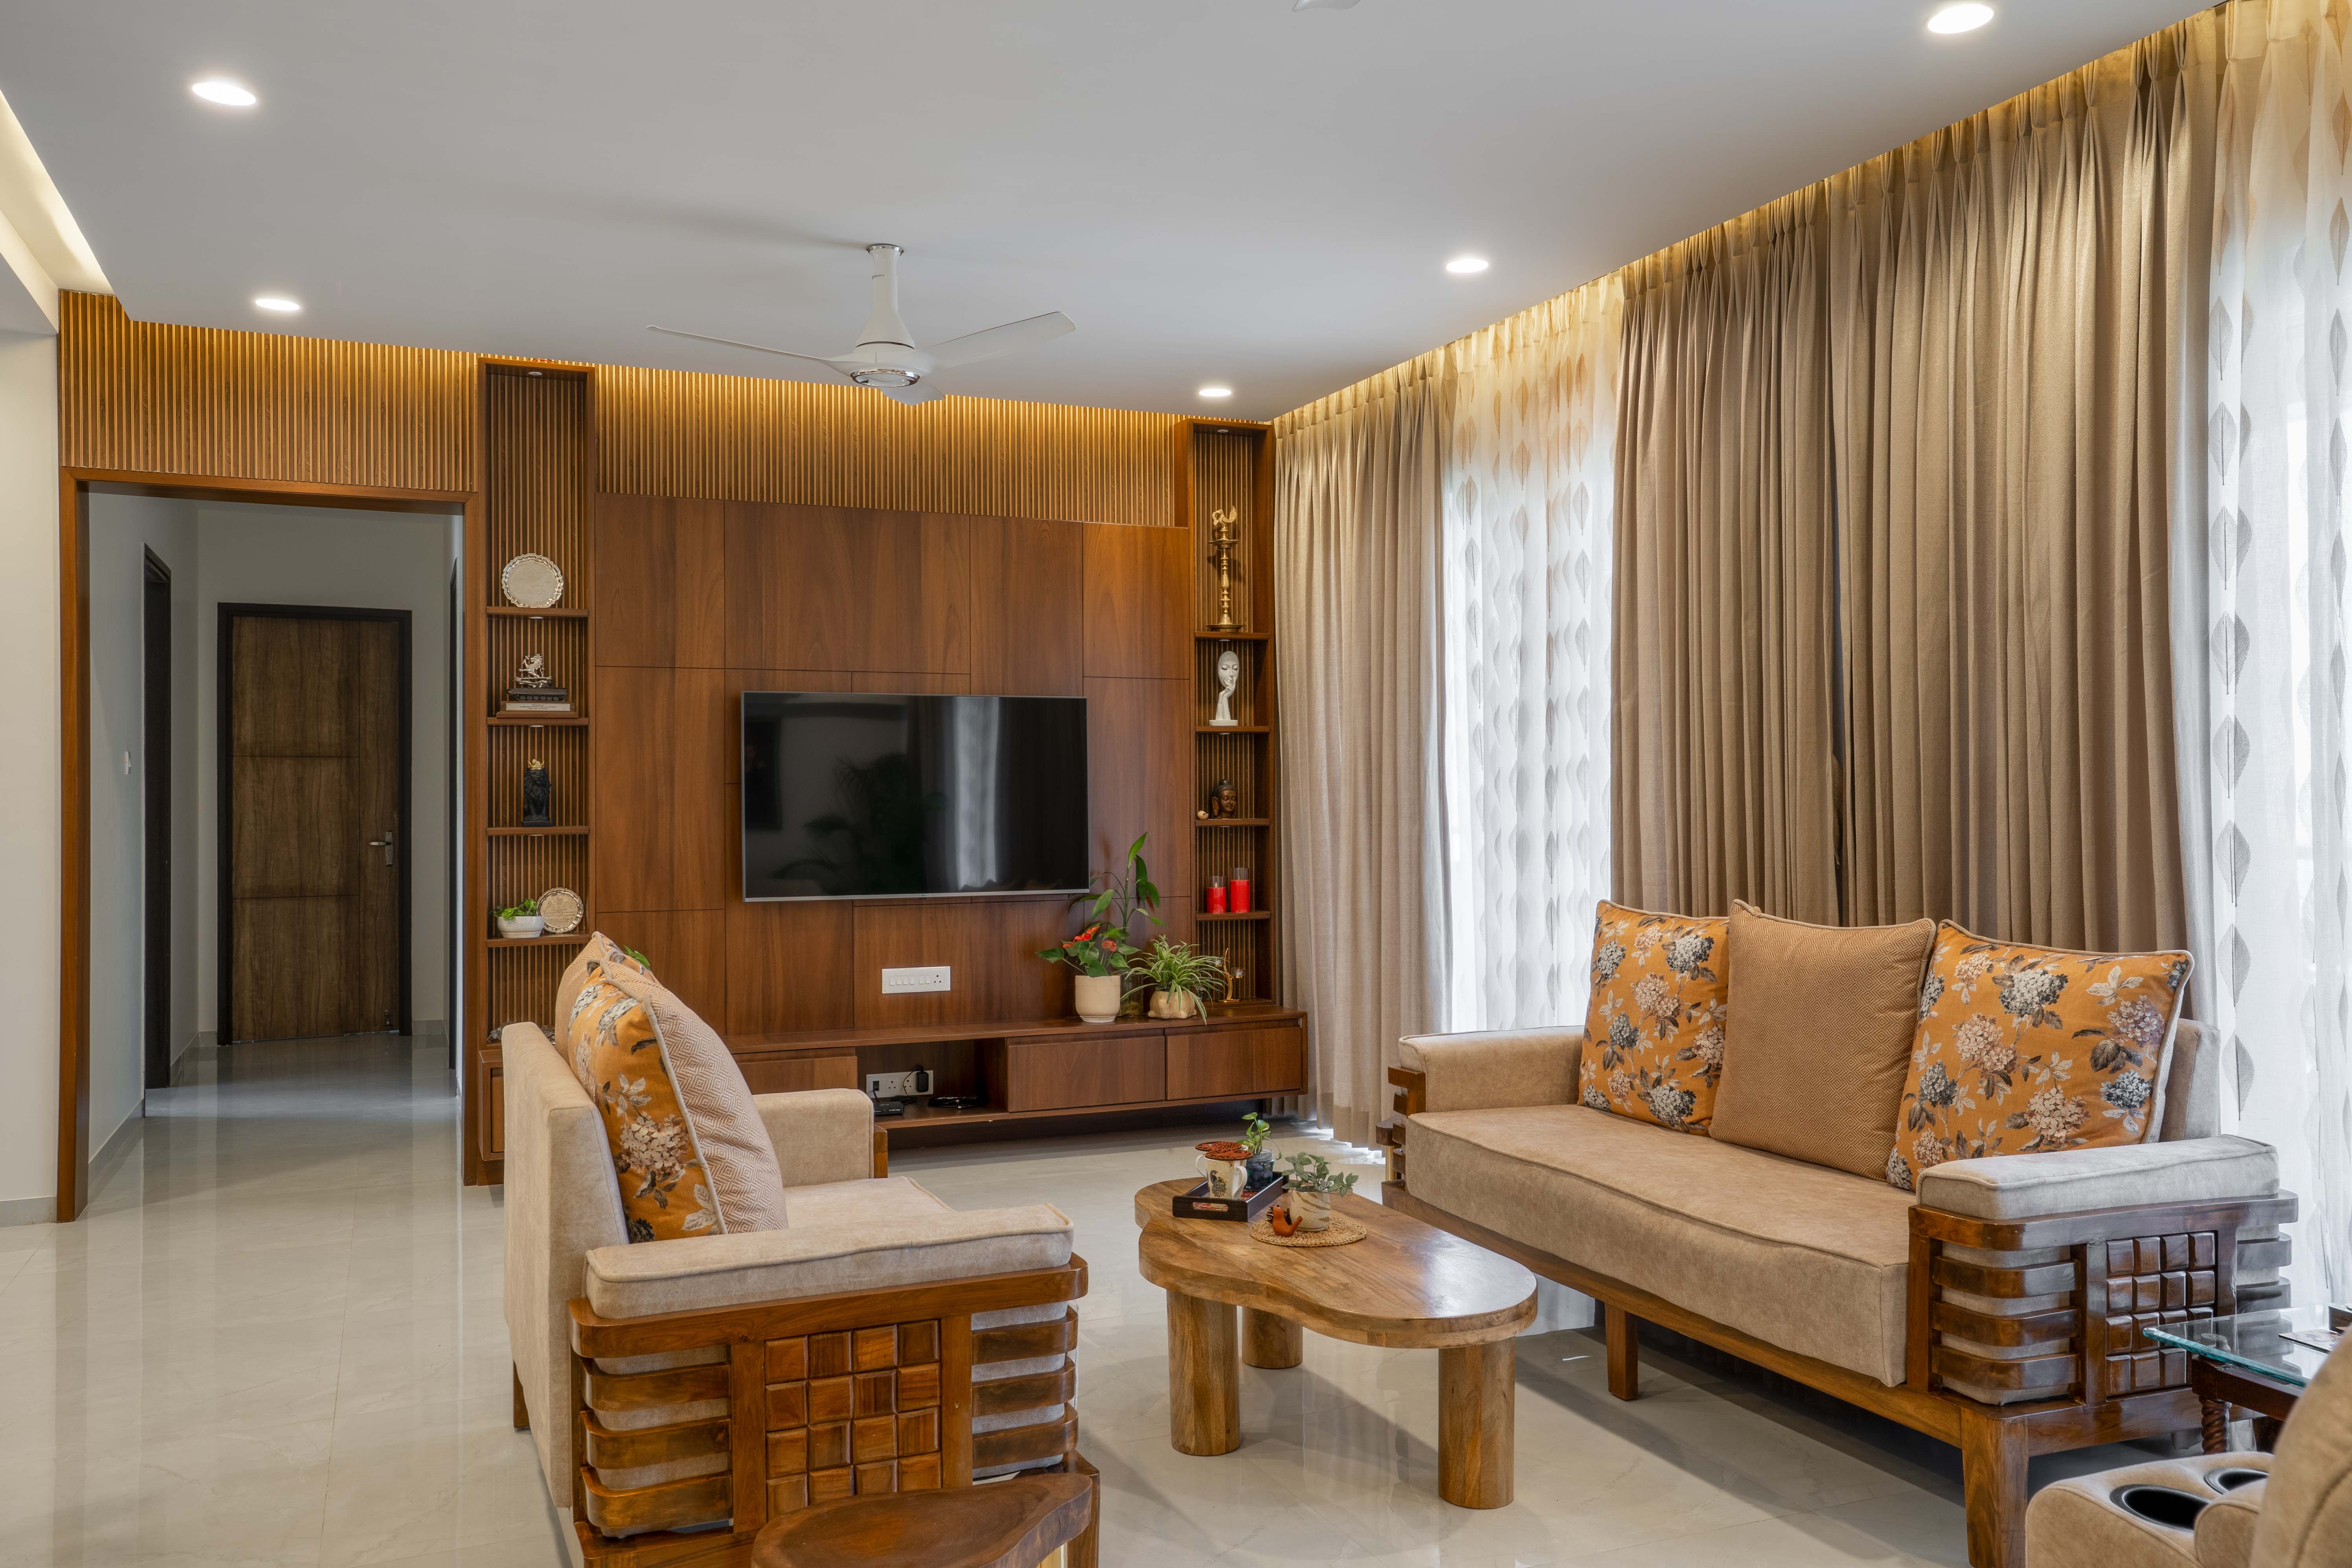
A sophisticated contemporary interior developed around comfort, storage, usability and visual continuity.
The Rahul Singh Residence was designed with a simple objective — to create a home that feels modern and refined without becoming difficult to live in.
The design combines practical planning, integrated storage, warm wood tones and carefully controlled colours to create a home that feels cohesive from one space to another.
Instead of treating every room independently, the design was developed as one connected home. The same material language, colour palette and detailing were carried across the spaces to create visual continuity.
Spaces planned around everyday family routines.
Storage integrated into furniture wherever possible.
Uncluttered planning keeps the home calm and organised.
Furniture proportions and placement planned around actual use.
Warm contemporary finishes create a comfortable atmosphere.
Layered lighting supports both function and ambience.
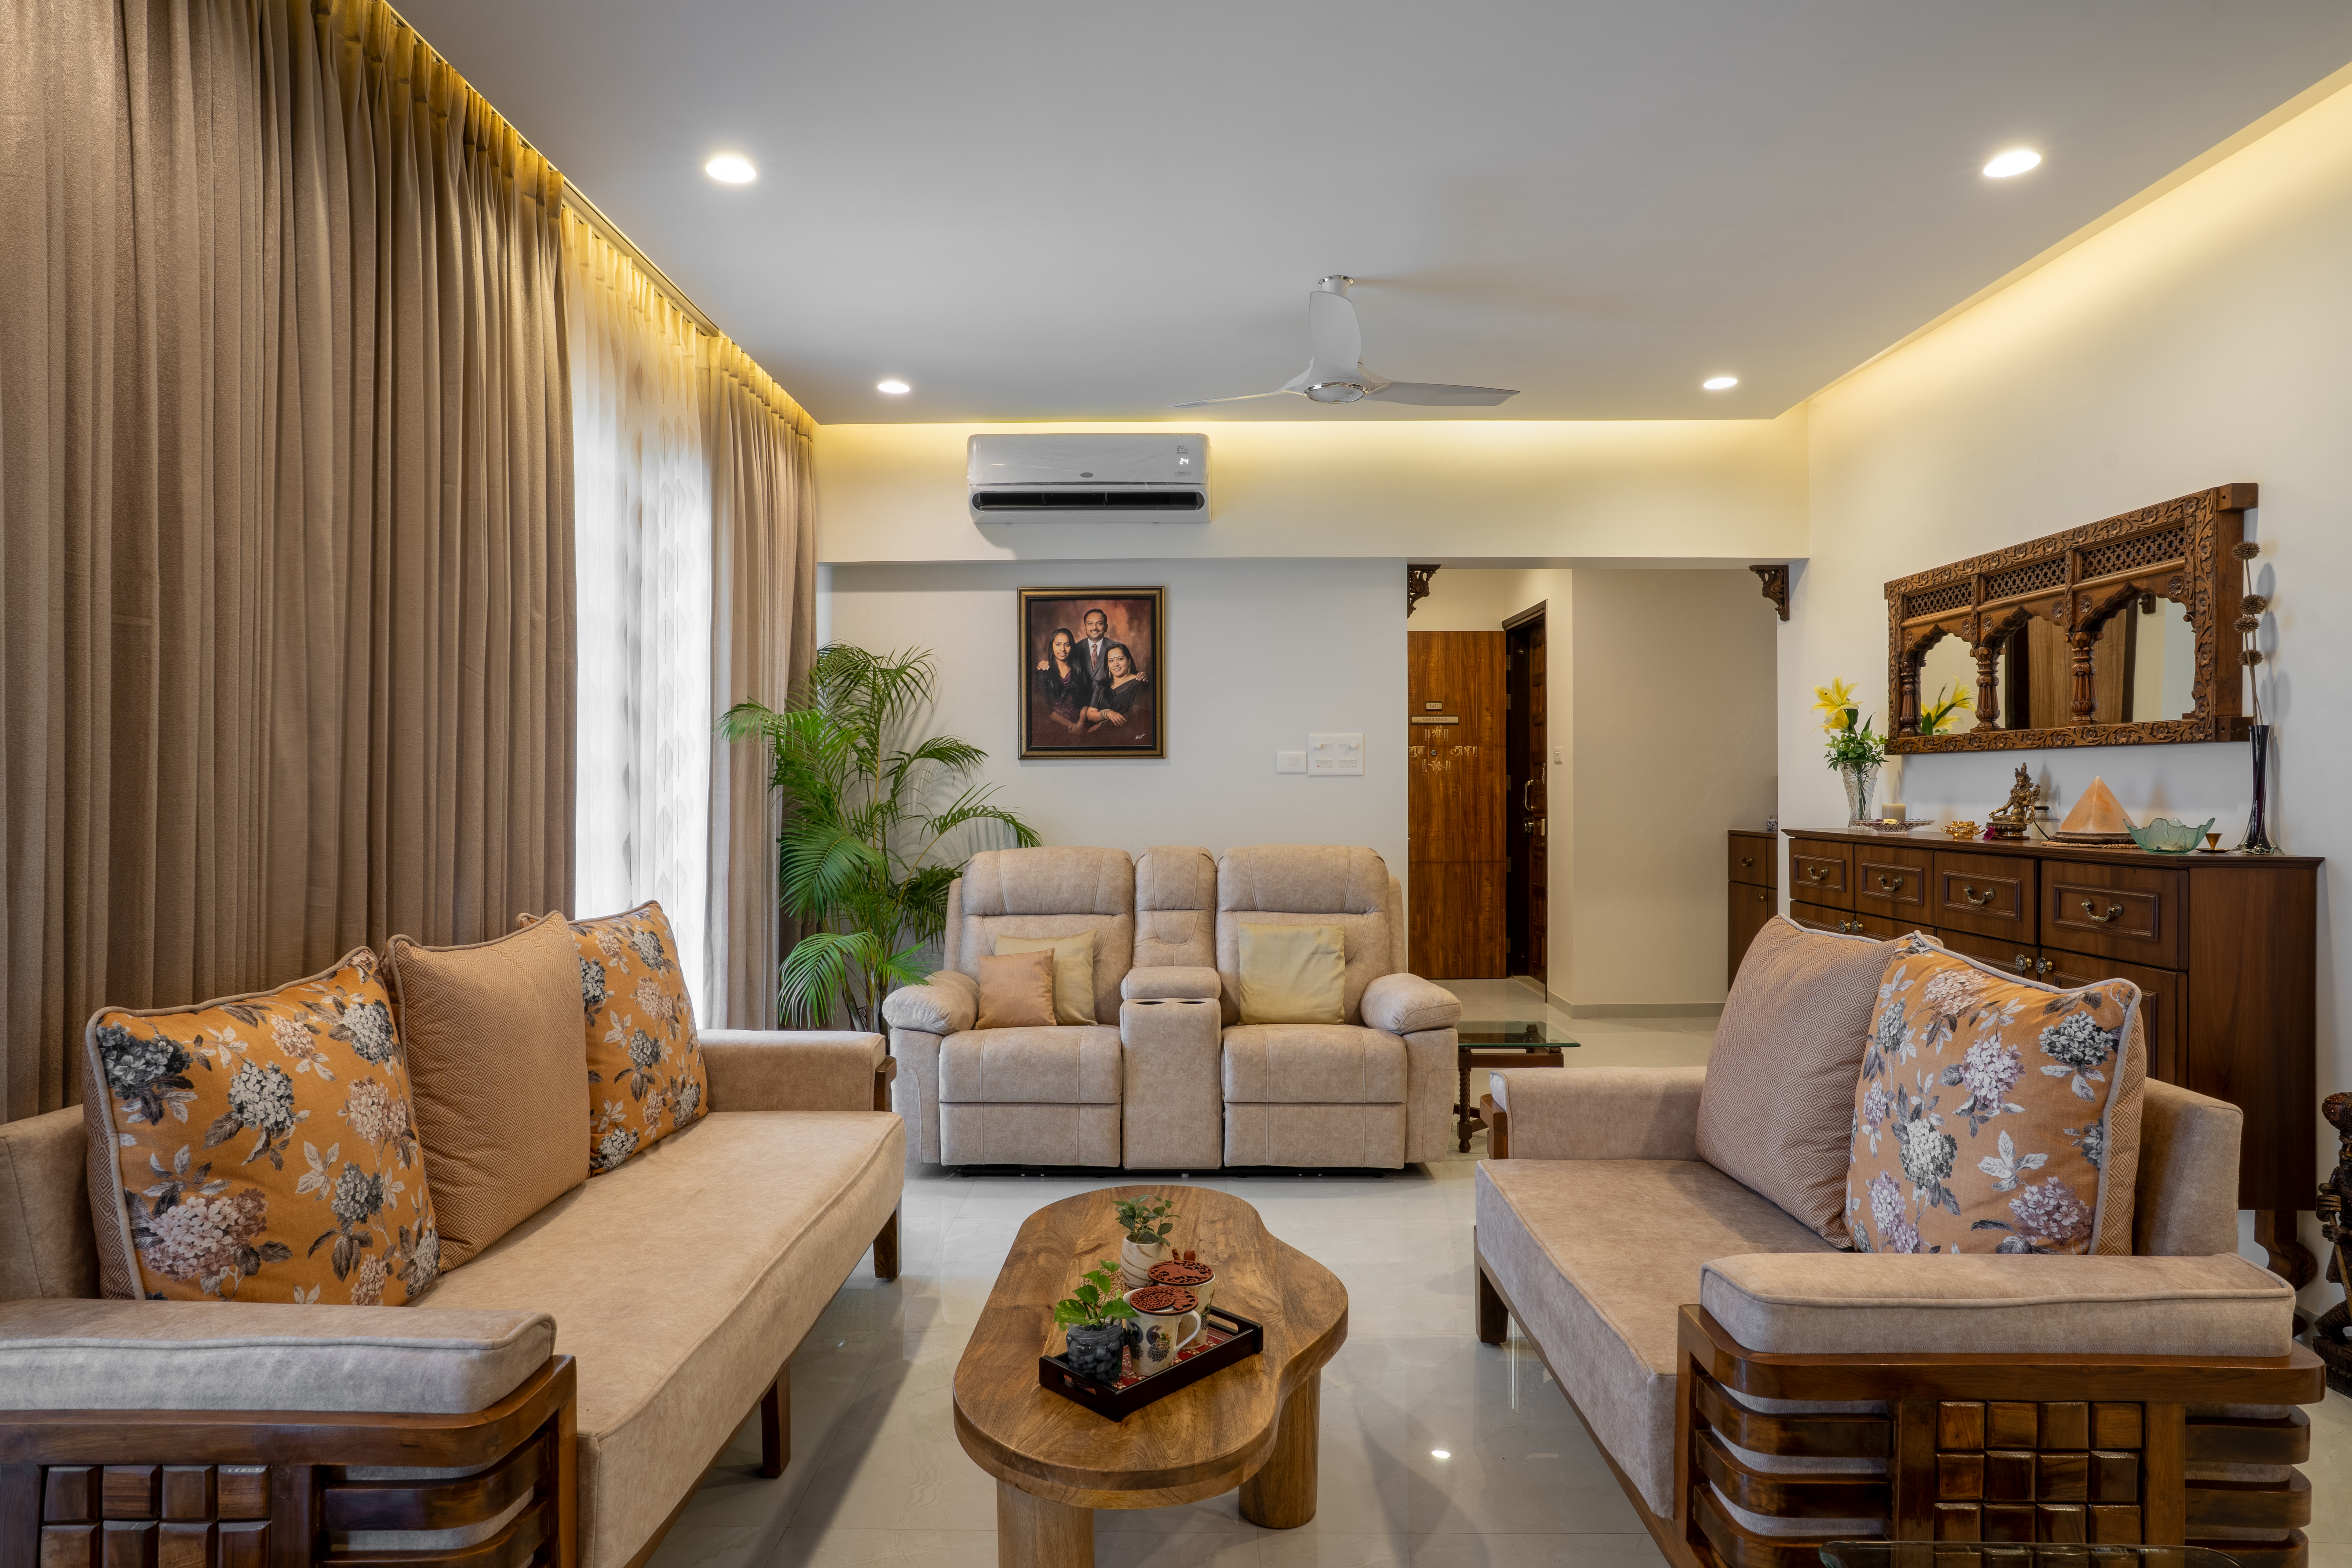
The client's requirement was not simply to make the house look premium. The home needed to accommodate everyday family life while providing sufficient storage and maintaining a clean appearance.
The design language was kept contemporary without becoming excessively decorative.
Warm wood tones + neutral surfaces + subtle textures + controlled lighting
This creates a home that feels sophisticated as a whole while remaining comfortable for everyday use.
Straight lines and controlled proportions keep furniture visually light.
Ambient, task and accent lighting create different moods.
Storage is incorporated into furniture for a cleaner visual appearance.
Selected finishes repeat across rooms so the home feels cohesive.
Shutters, niches, lighting and furniture proportions are planned around actual usage.
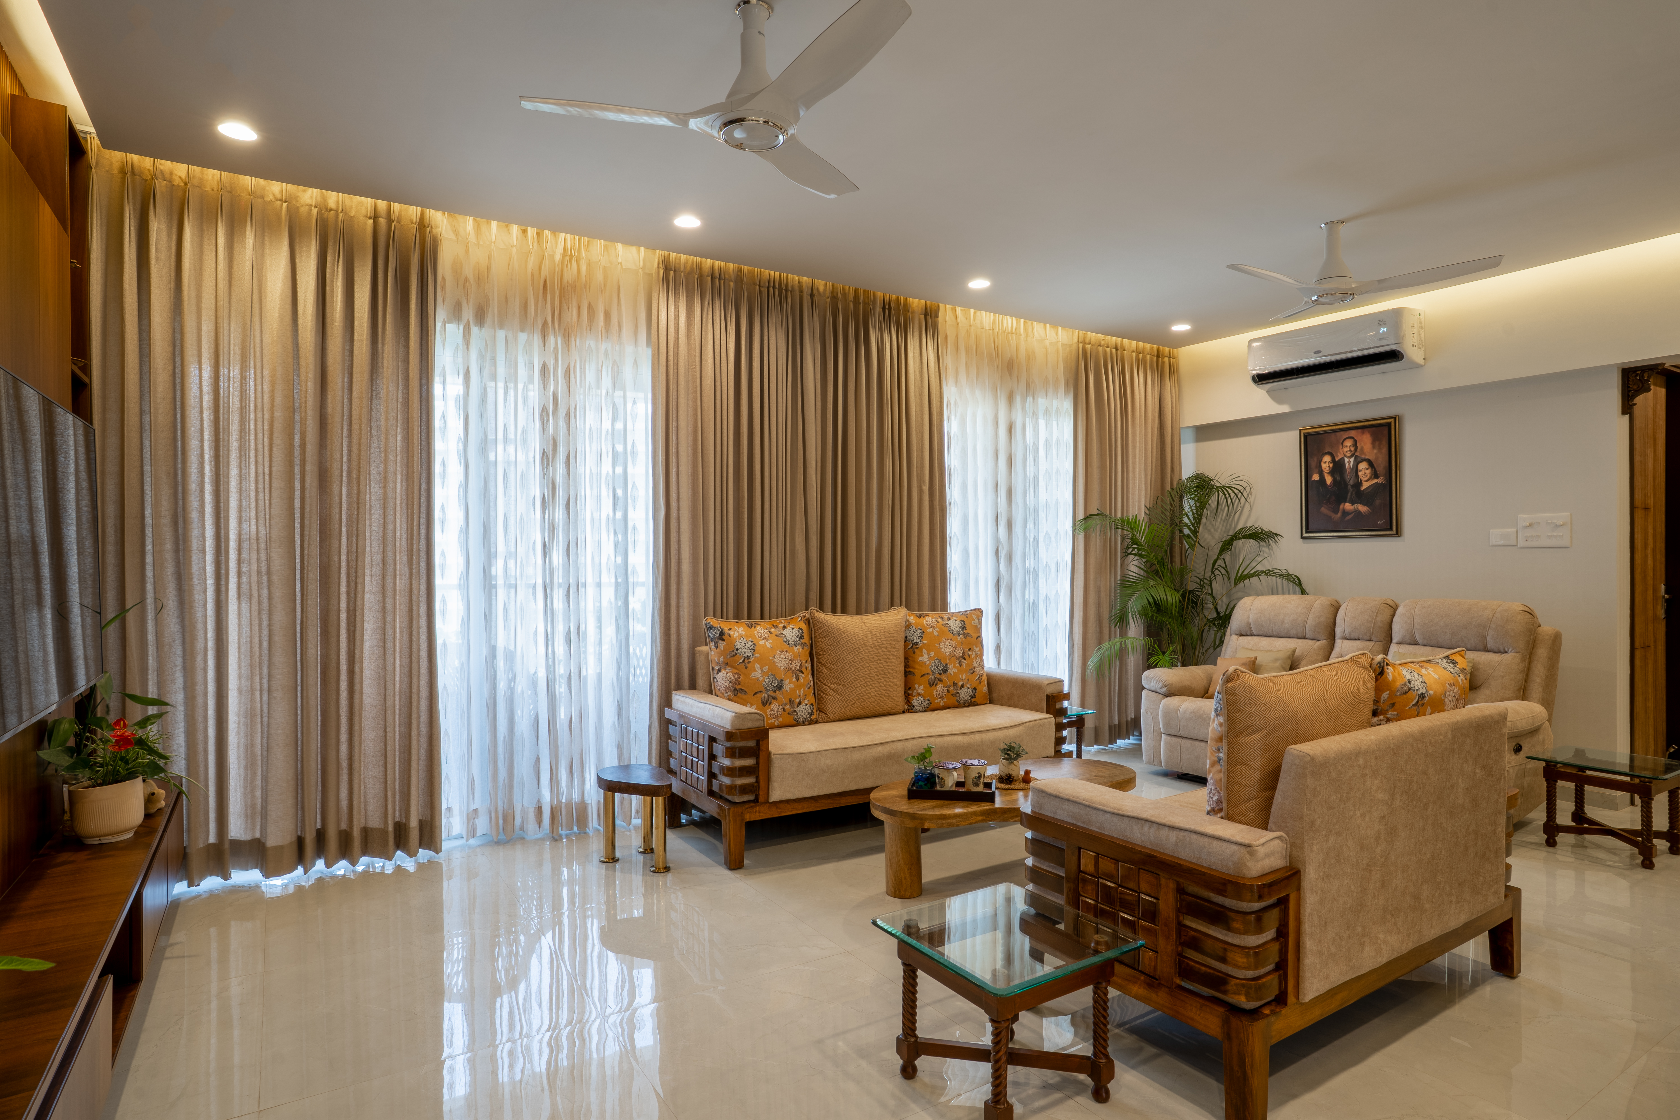
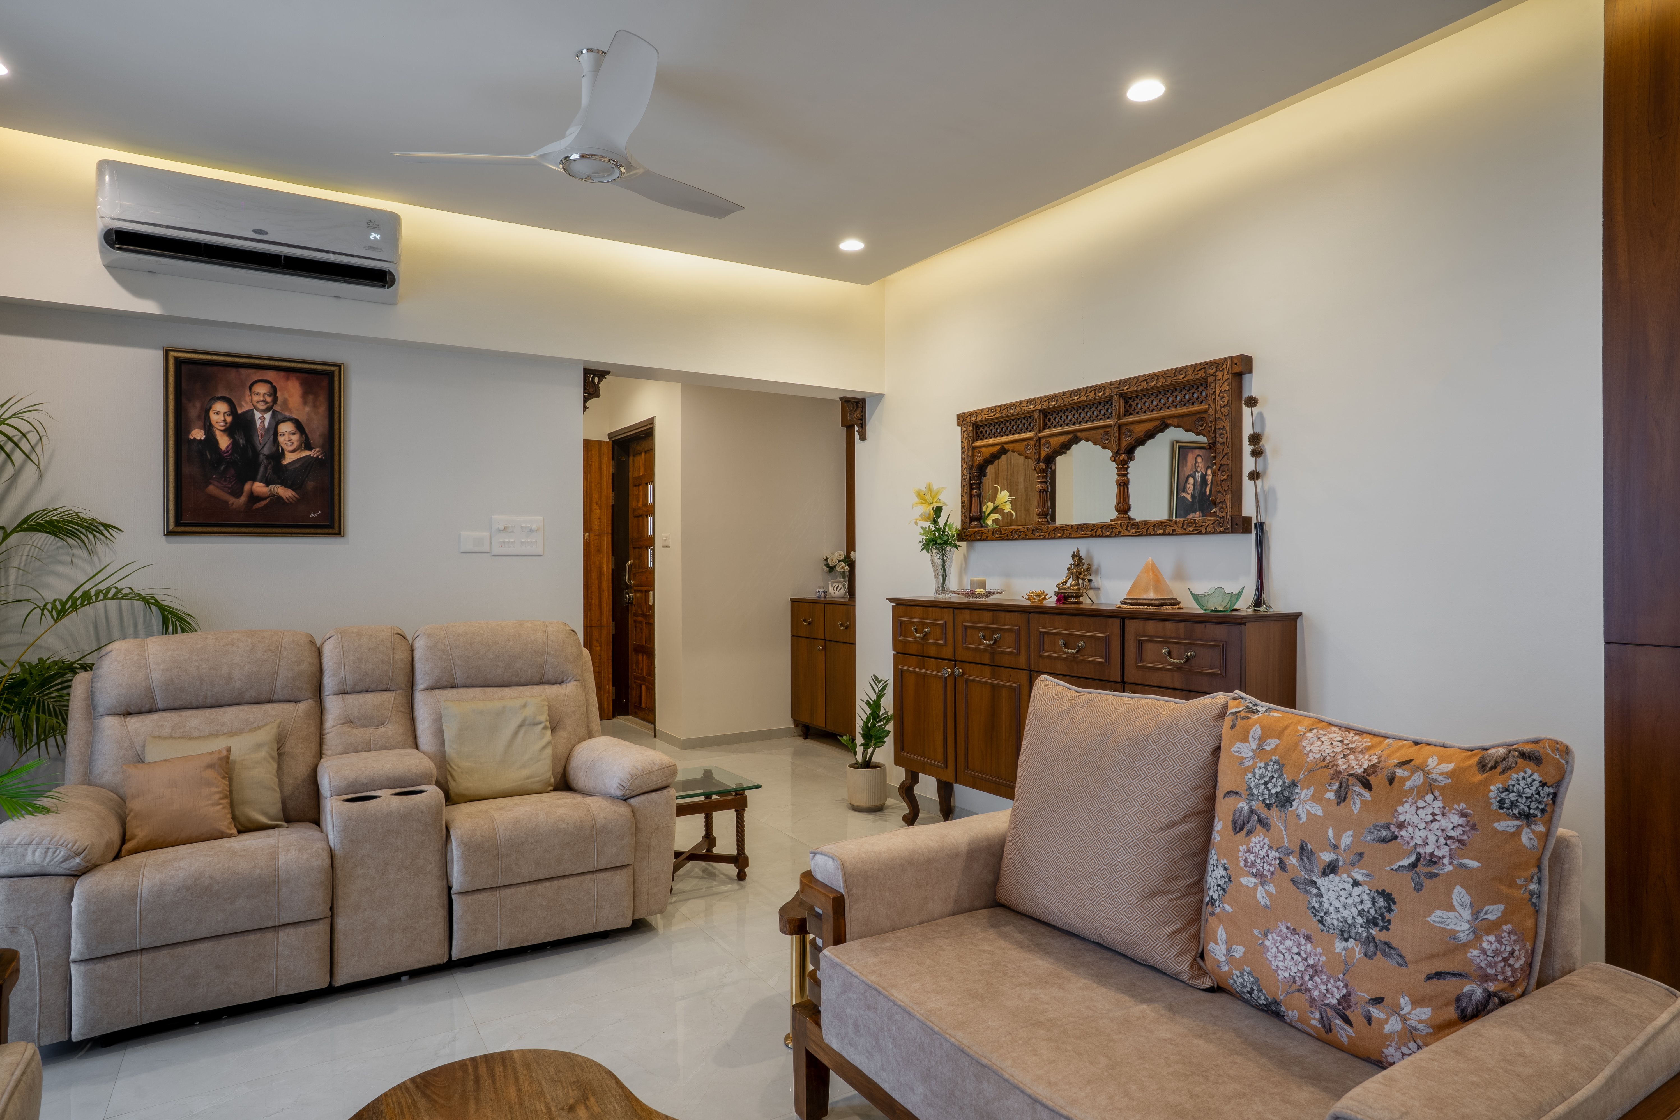
A contemporary TV unit forms the main visual element, combining storage with a clean backdrop. Warm wood finishes soften the neutral palette, while indirect lighting adds depth.
The seating layout was planned to maintain comfortable circulation while keeping the room visually open.
Design intention: A living room that feels premium without feeling over-designed.
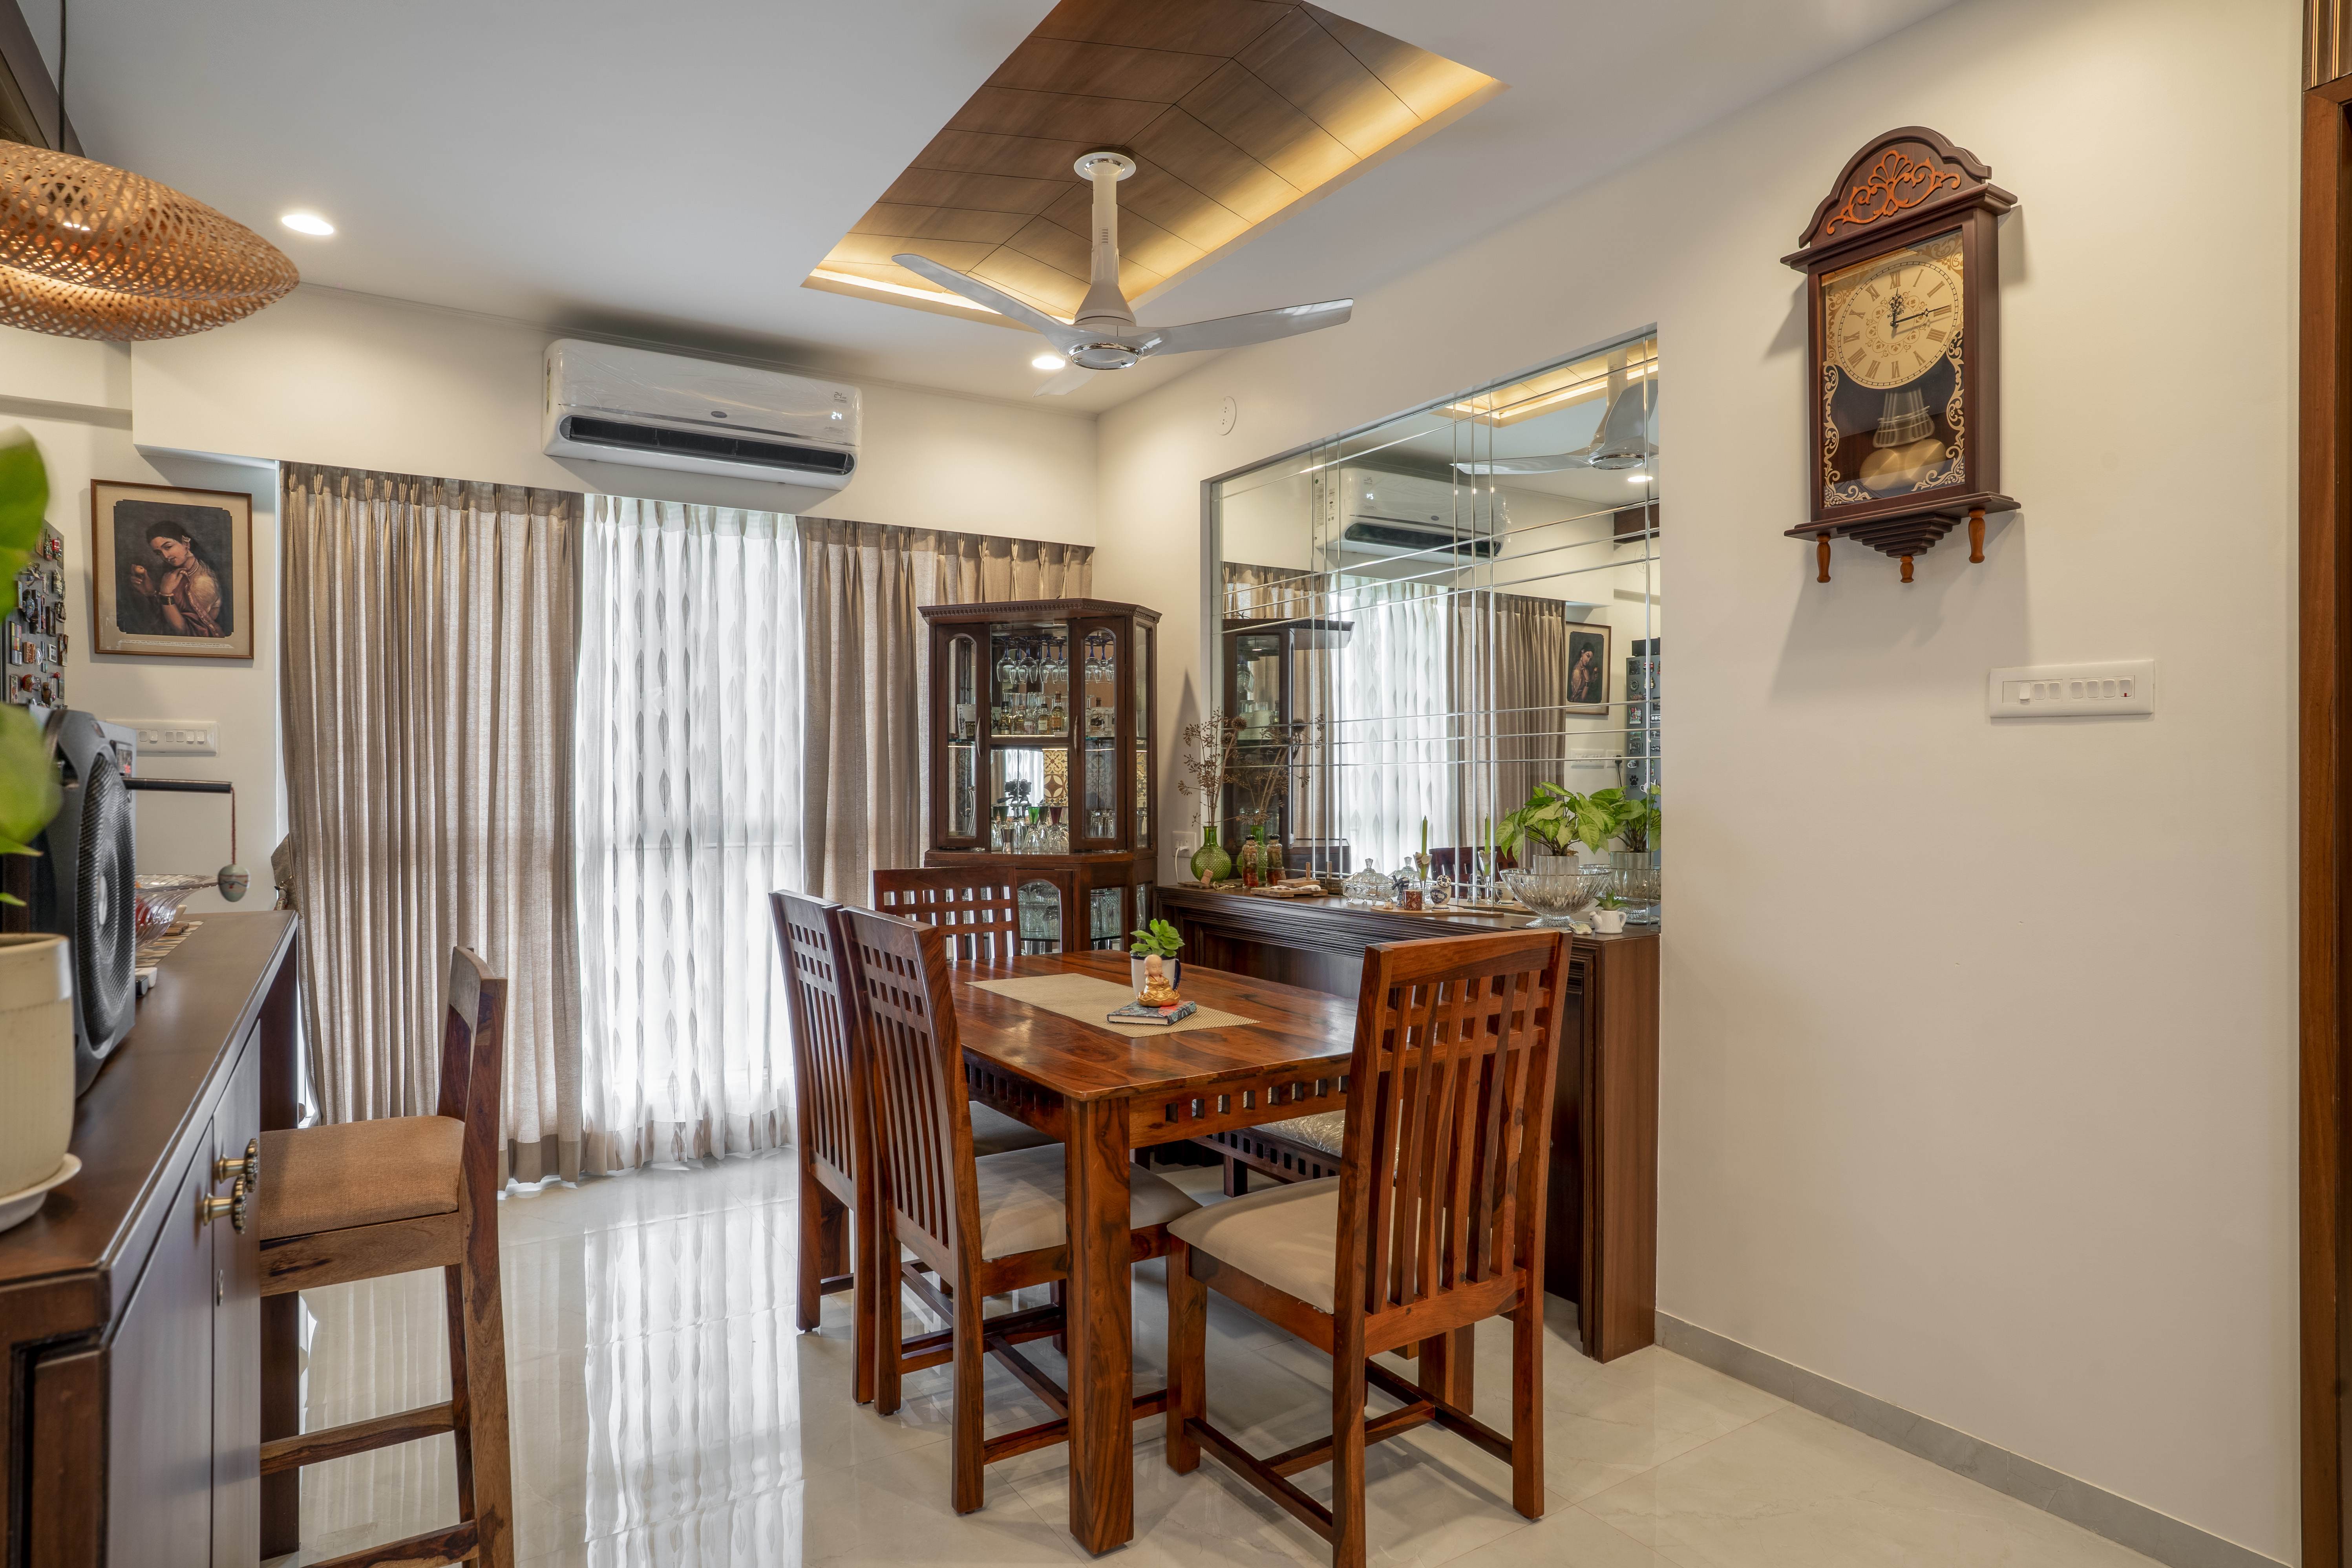
Rather than visually separating the dining area from the living room, the design creates a smooth transition between the two.
A controlled material palette and focused lighting define the dining zone while maintaining the openness of the overall space.
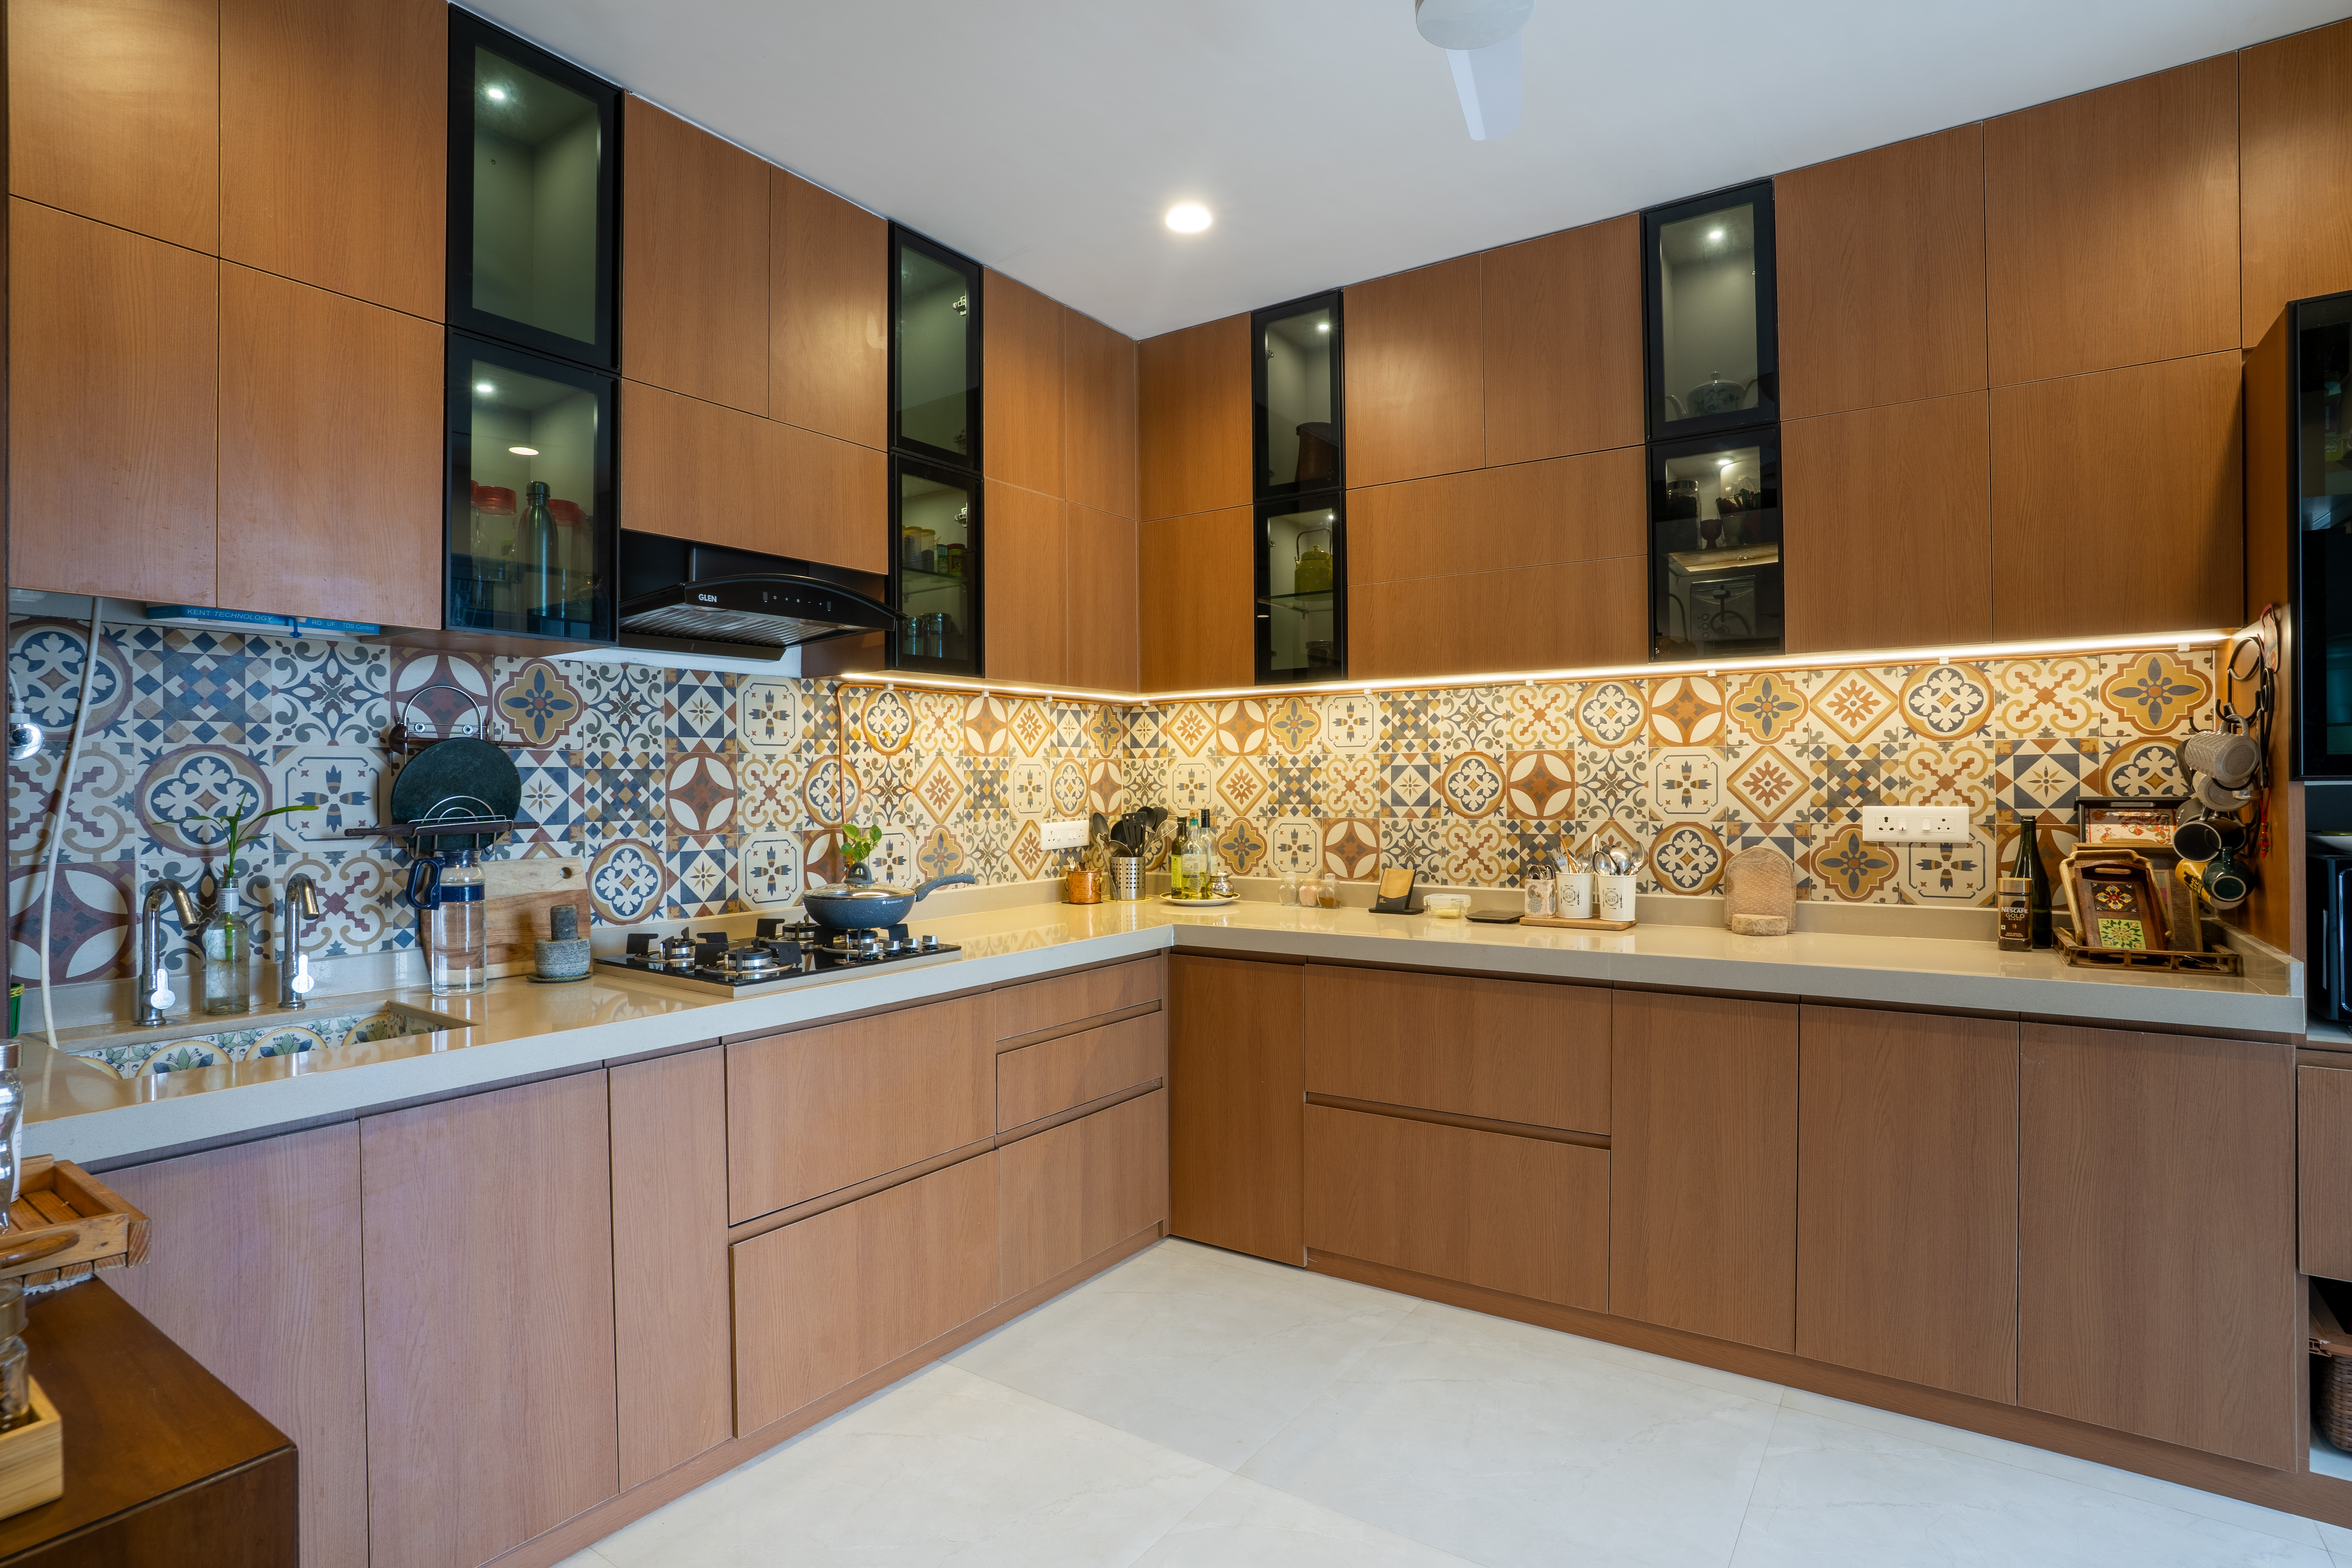
The kitchen was approached as a functional workspace first and a visual element second.
Design principle: Good kitchen design is not only about how many cabinets fit. It is about whether the right things are available at the right place.
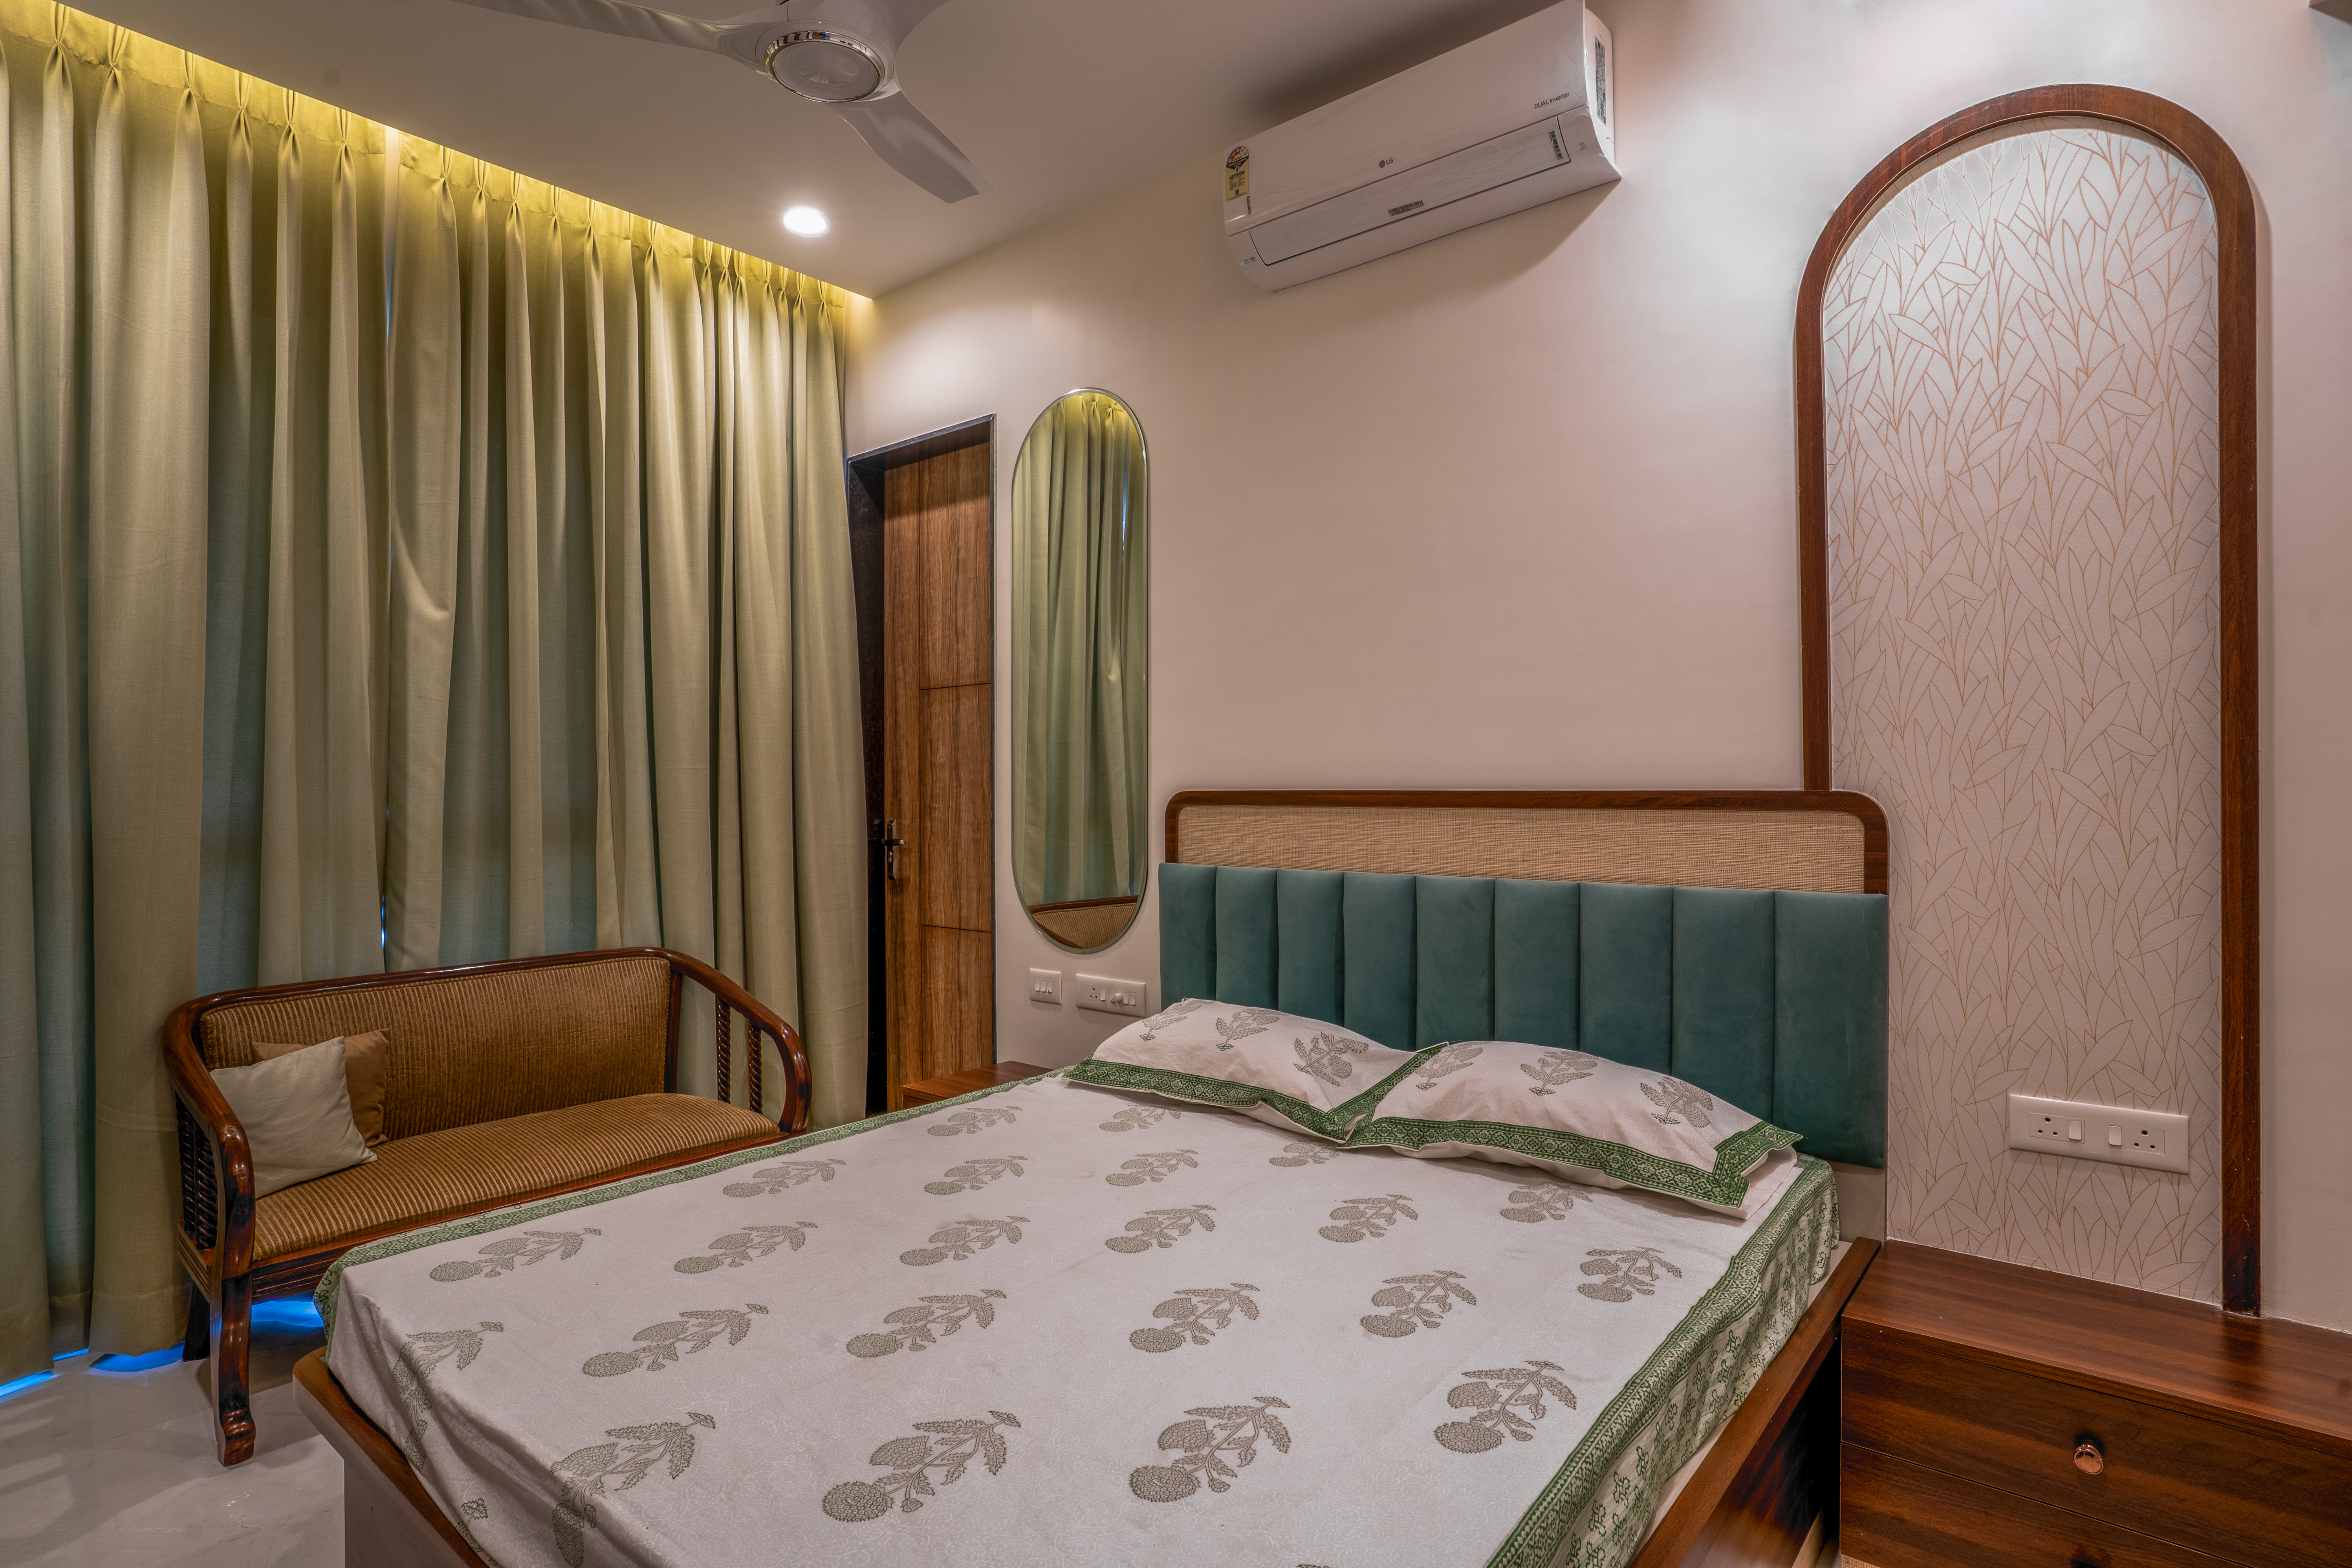
The master bedroom introduces a softer material palette. The bed backdrop creates the primary visual focus while integrated bedside storage and wardrobe planning keep the room organised.
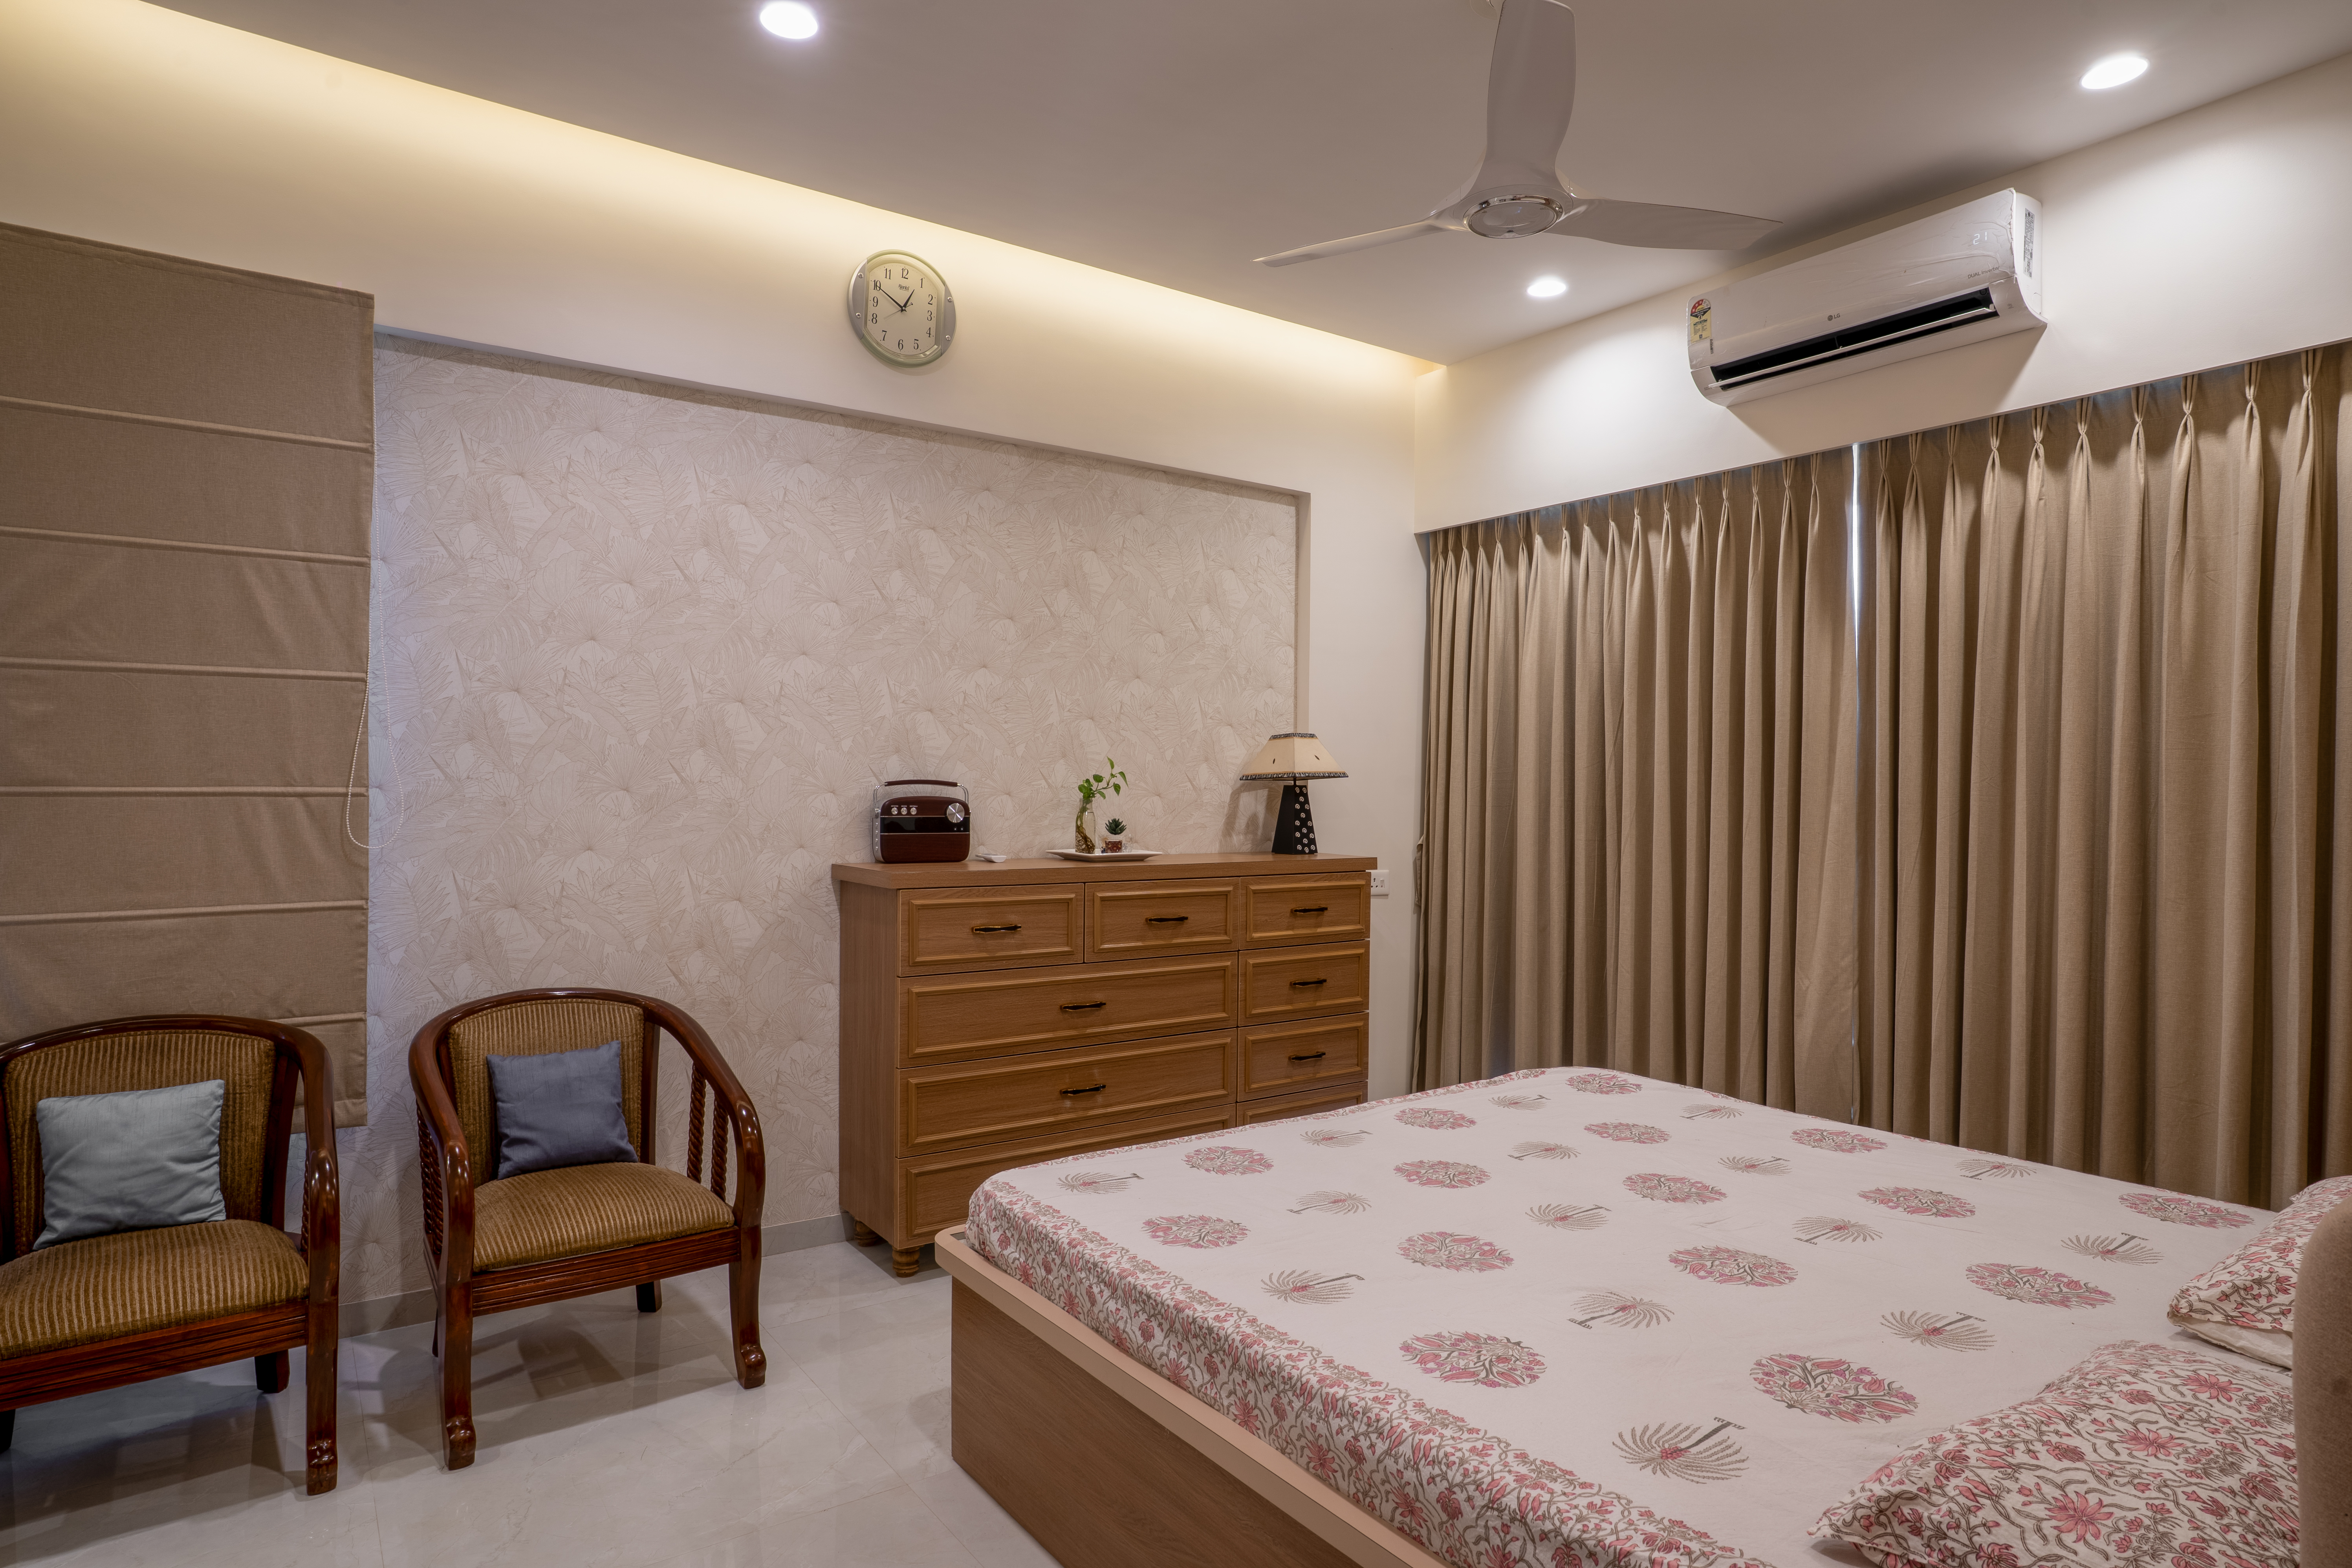
The second bedroom balances storage requirements with openness. The furniture is visually controlled so the room does not feel smaller because of the storage required.
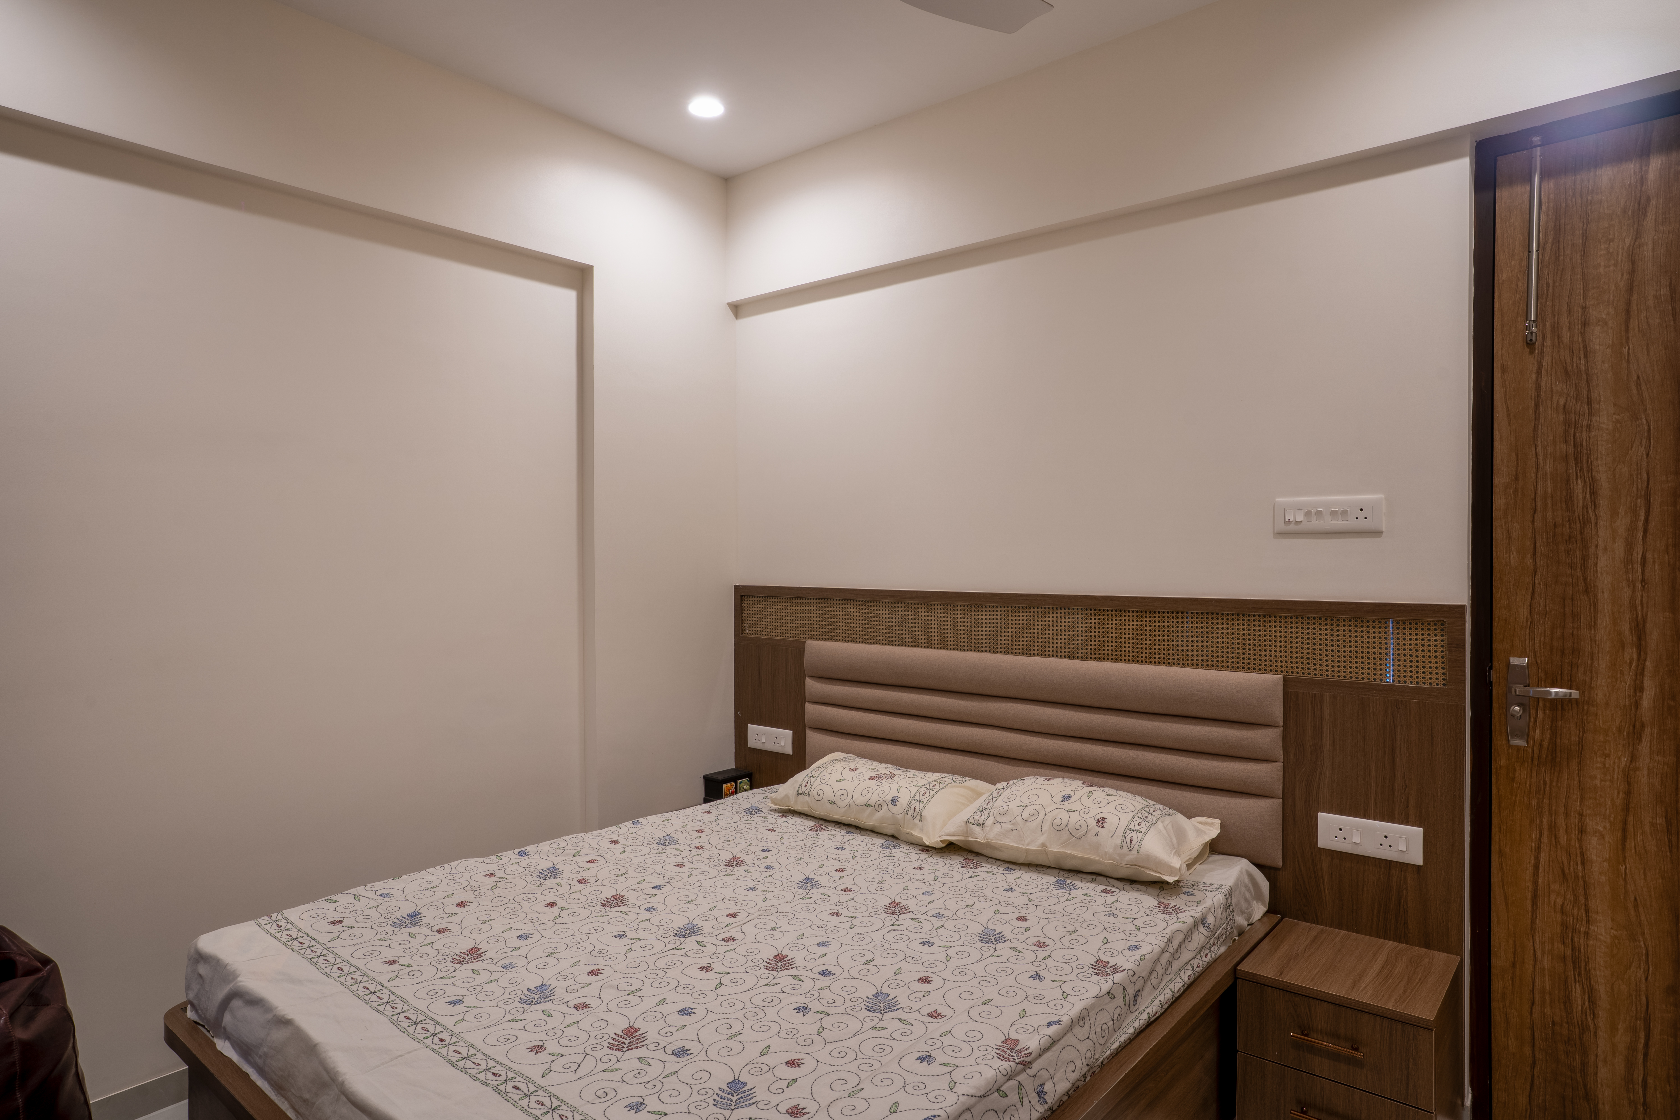
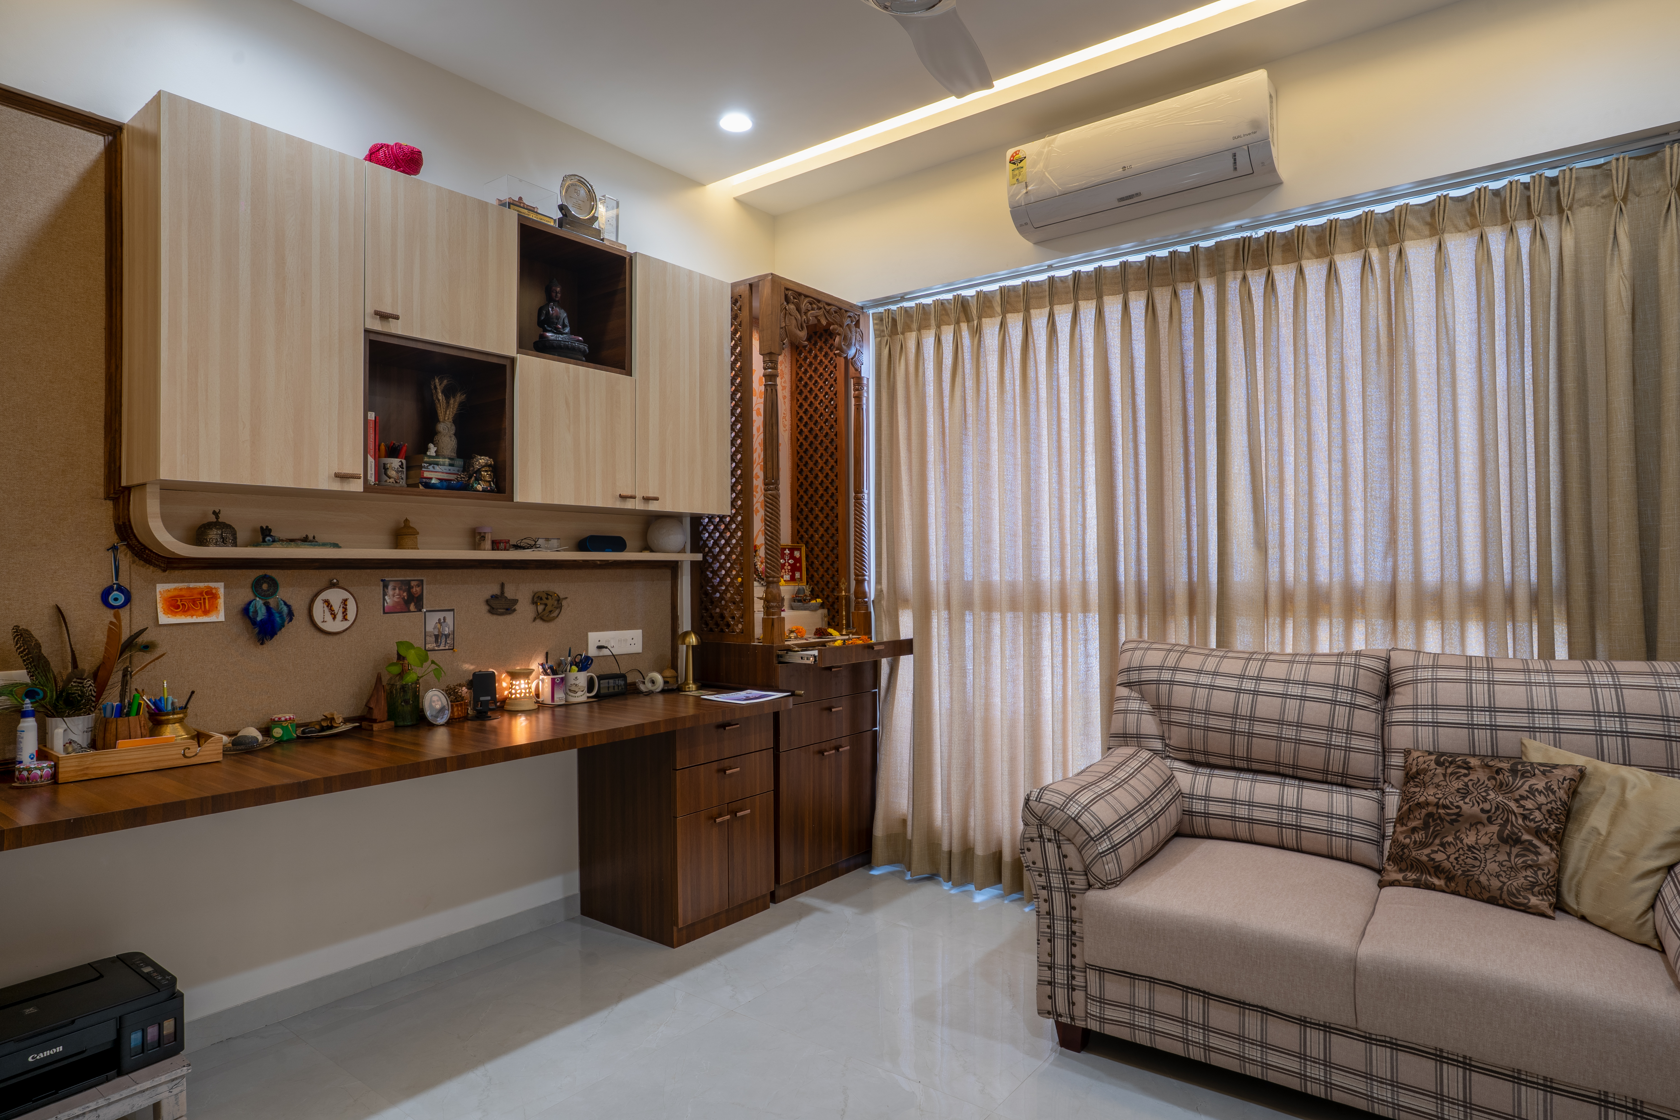
The third bedroom was planned around flexibility and everyday usability. Storage, study or functional requirements and circulation were considered together.
Material selection was made by considering appearance, durability, usage and execution feasibility.
The palette combines warm neutrals + wood tones + subtle darker accents.
A design is successful only when the idea shown on screen can be translated into a real space.
 3D Design
 Final Reality
Requirement → Layout → 3D Design → Material Selection → Execution Drawings → Manufacturing → Installation → Final Home
Once the design was approved, the project moved into execution with each activity coordinated against the approved requirements.
Actual site dimensions were verified before fabrication.
Furniture, electrical, ceiling, painting and other activities were sequenced.
Materials and hardware were procured according to approved specifications.
Furniture components were manufactured according to approved dimensions and design.
Furniture and interior elements were installed and coordinated at site.
Alignment, hardware operation, surface finishing and detailing were checked.
Completed spaces were reviewed before handover.
Behind every finished wardrobe, kitchen or TV unit are several decisions:
“The objective is not simply to reproduce a 3D image. The objective is to build the interior correctly.”
The completed Rahul Singh Residence brings together the original design intent with the practical requirements of everyday living.
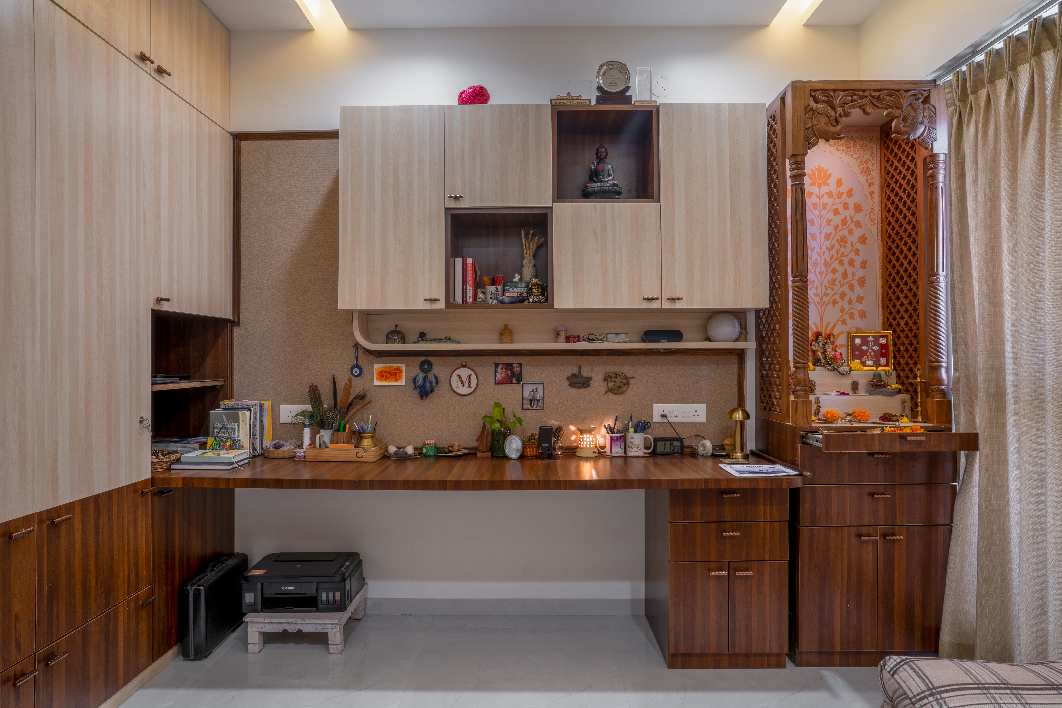
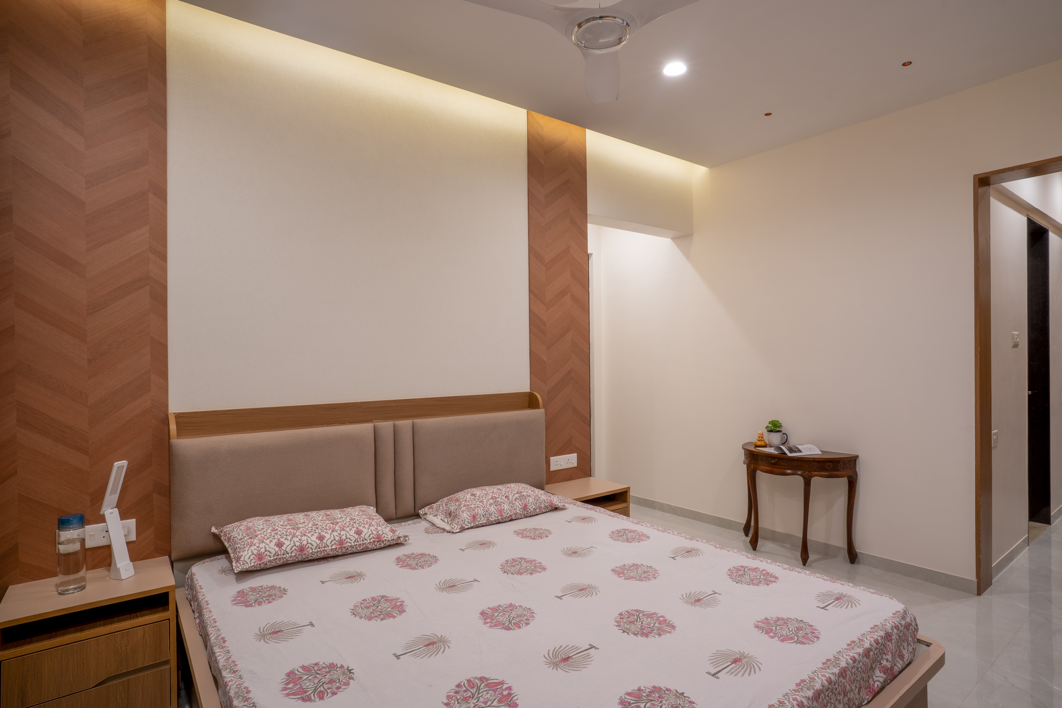
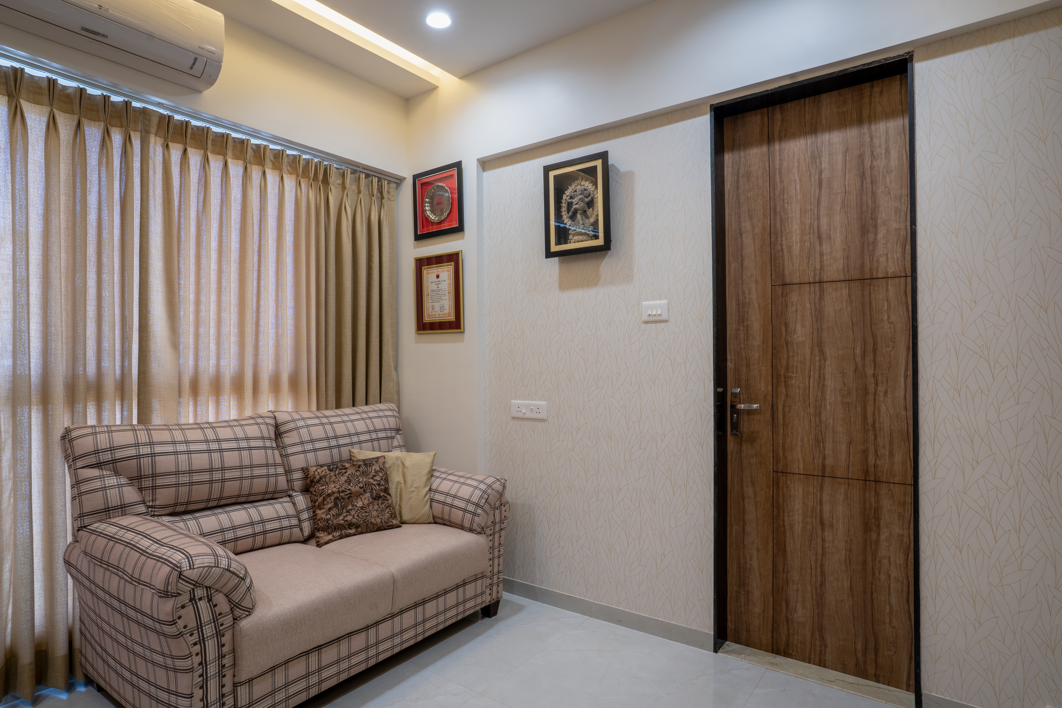
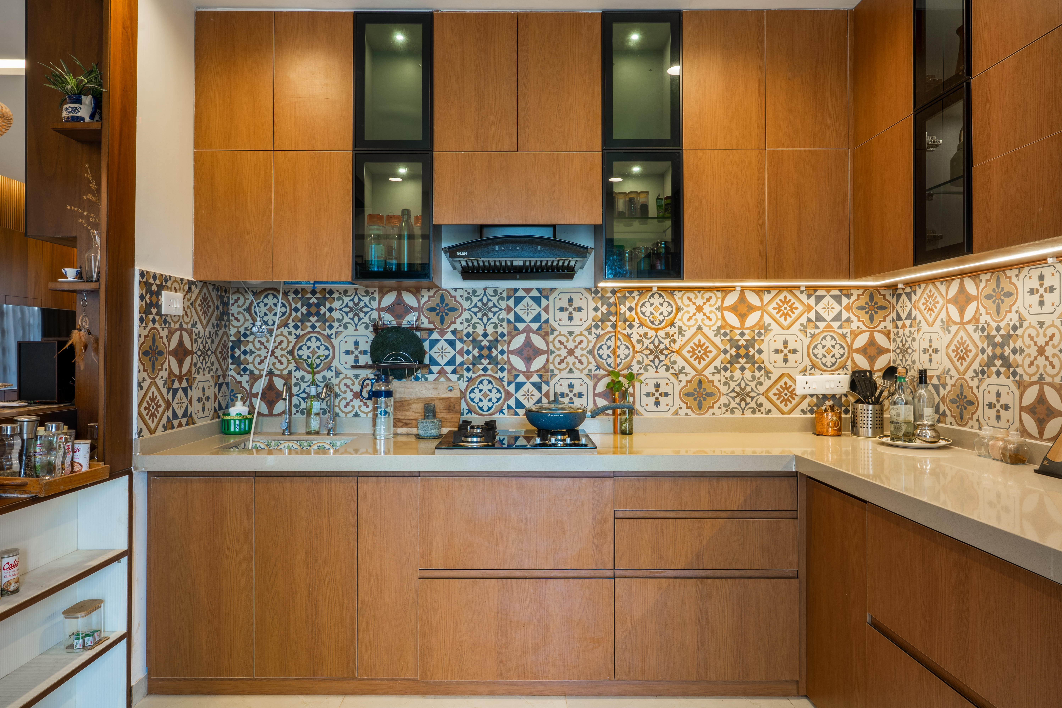
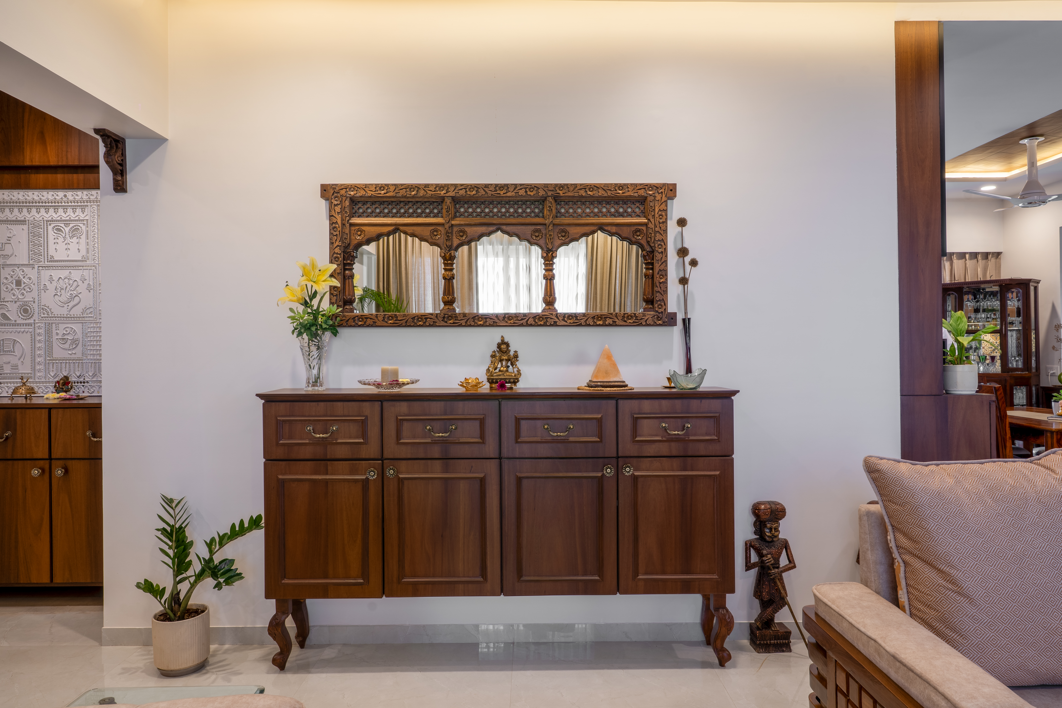
The result is a home that is contemporary without being excessive, practical without looking ordinary, and detailed without becoming visually crowded.
Good interiors are not created by choosing more things.
“Understand the family → plan the space → develop the design → select materials → detail the execution → build it correctly.”
That is the difference between simply decorating a home and actually designing it.
“Highly Recommended Interior Firm”Rahul Singh 3 BHK • Pune
Explore other homes designed and executed by Meraghar Interiors.
Every home has different requirements, dimensions and priorities. Tell us about your home, your requirements and your expected budget. We'll help you understand what can realistically be designed and executed.
Meraghar Interiors
Design. Plan. Build.