
Clean Forms
Simple geometry and restrained detailing keep the visual language calm and uncluttered.
A thoughtfully designed 2BHK home where simplicity, functionality and warmth come together. Clean forms, uncluttered spaces, practical storage and a calm material palette make the home feel spacious, comfortable and easy to live in.
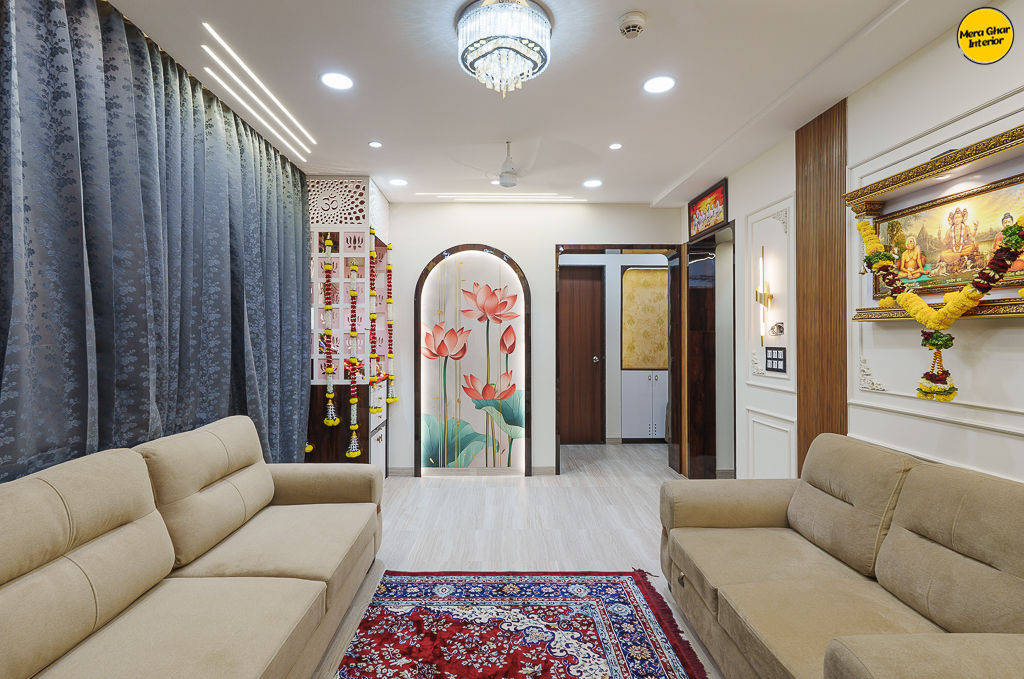
The home was planned around one simple idea — less visual clutter, more comfortable living.
Every space was designed to feel clean and organised while still retaining warmth and personality.
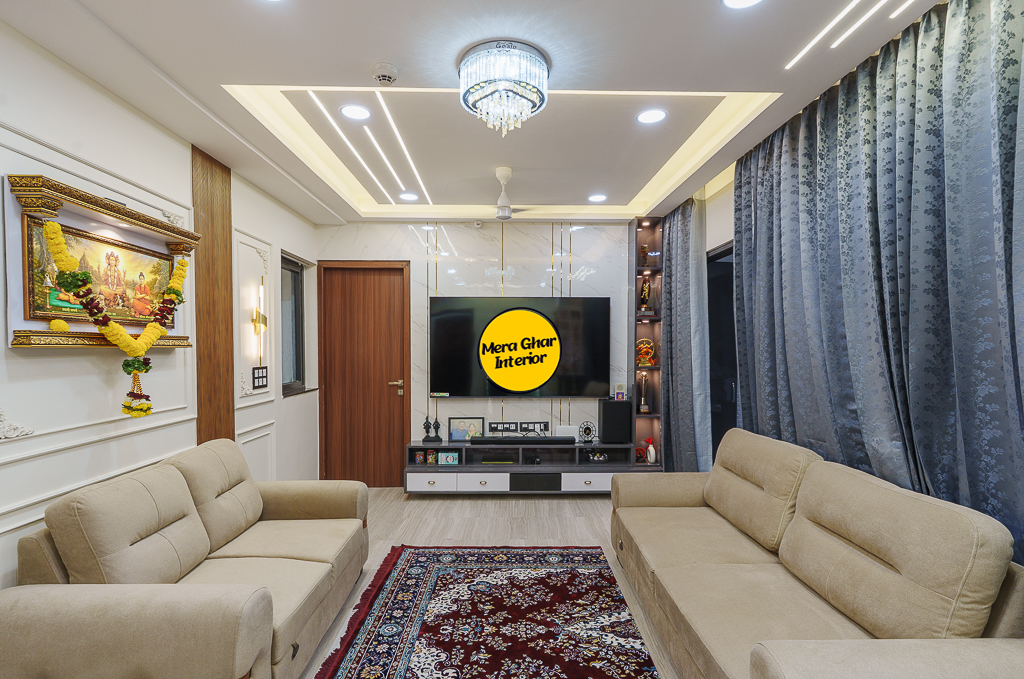
The requirement was to create a home that felt minimal and elegant without becoming cold or overly stark. It also needed to work comfortably for everyday family life while remaining easy to maintain.
The design therefore focused on making every element purposeful.
Clean lines, subtle colours, warm wood tones and carefully controlled details create a home that feels contemporary without becoming cold.
Simple geometry and restrained detailing keep the visual language calm and uncluttered.
Subtle neutral tones create a relaxed backdrop throughout the home.
Wood textures add warmth and depth without disturbing the minimal character.
Furniture and storage are proportioned carefully so the compact home continues to feel open.
Lighting adds softness and character while keeping ceilings and surfaces visually clean.
Character comes through material balance, lighting and detailing rather than unnecessary decoration.
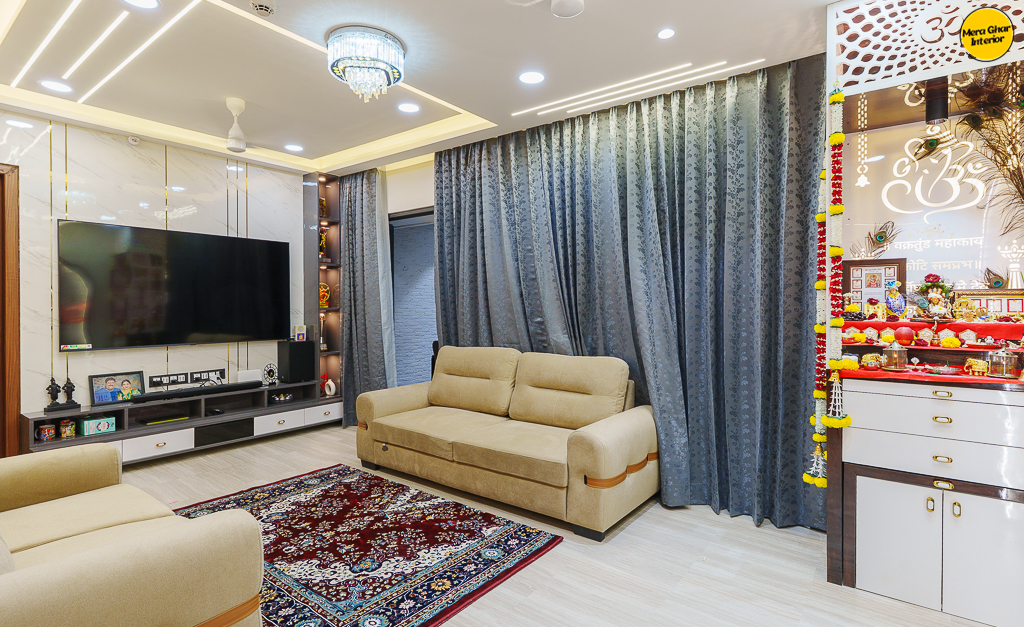
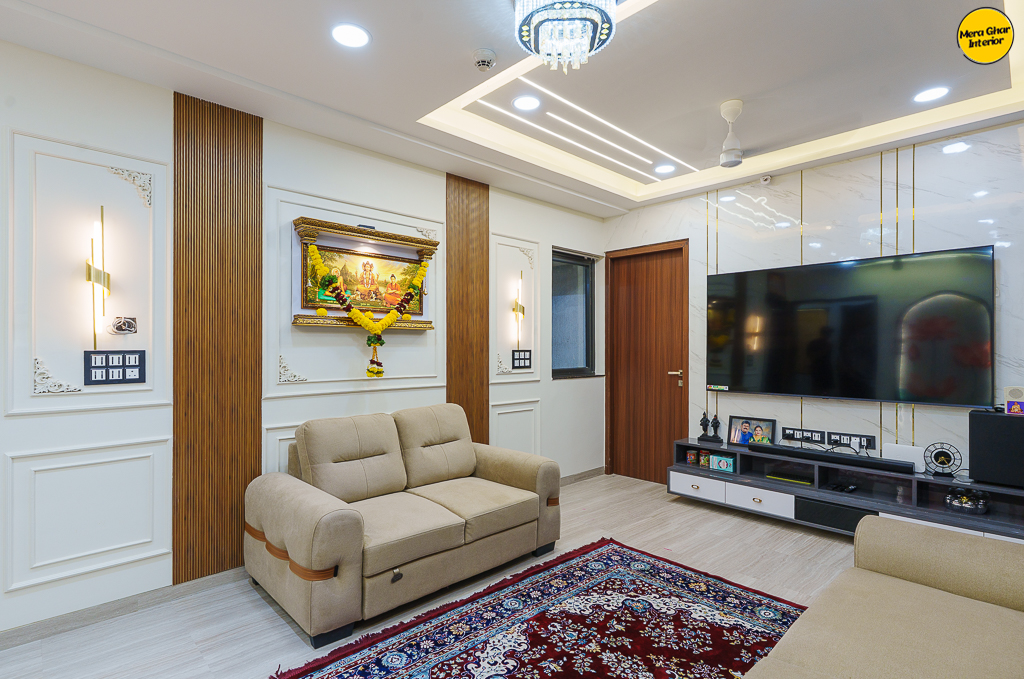
The living room is designed as a calm and uncluttered space. A simple TV unit forms the visual focus, complemented by warm wood textures and neutral surfaces.
The furniture is kept proportionate to the room, allowing comfortable movement and maintaining a sense of openness. The result is a living space that feels modern, relaxed and easy to live in.
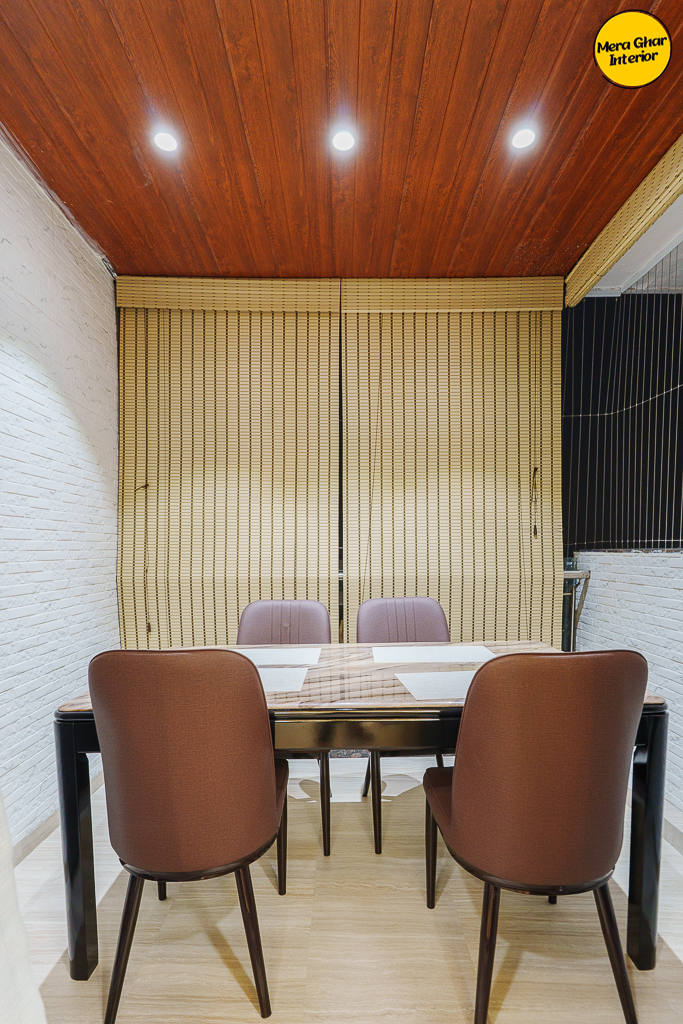
The dining area continues the minimal language of the living room. Simple furniture, clean finishes and controlled lighting create a comfortable space for everyday meals as well as family gatherings.
The visual connection with the living area helps the two spaces feel like one cohesive environment.
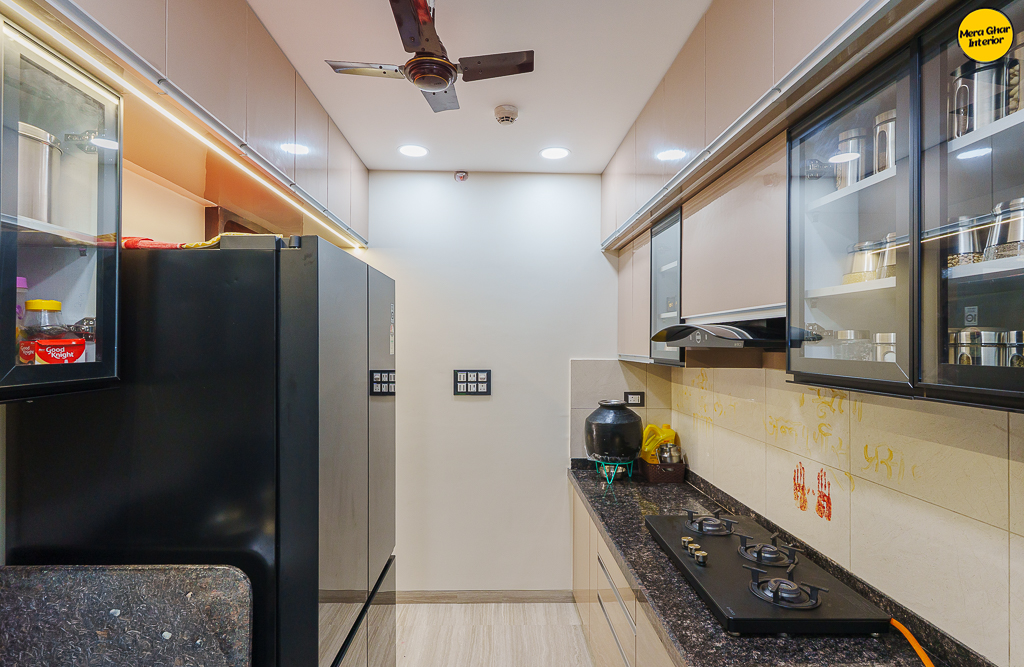
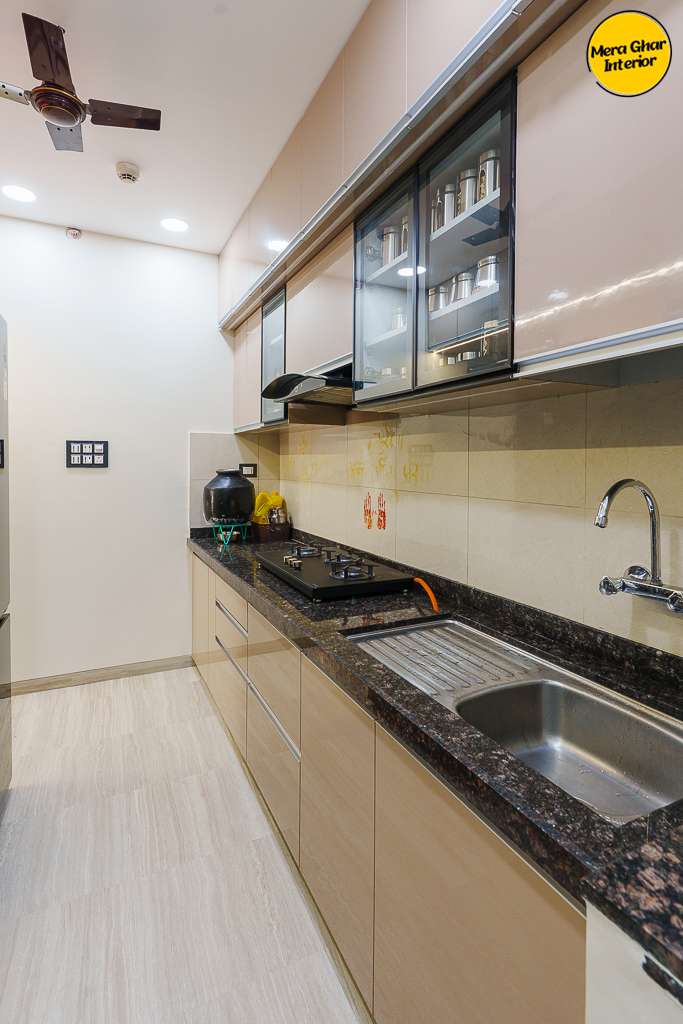
The kitchen was planned with equal attention to appearance and functionality. Storage is organised around everyday requirements, keeping frequently used items accessible while maintaining a clean external appearance.
The material combination remains simple and timeless, making the kitchen practical to maintain while complementing the rest of the home.
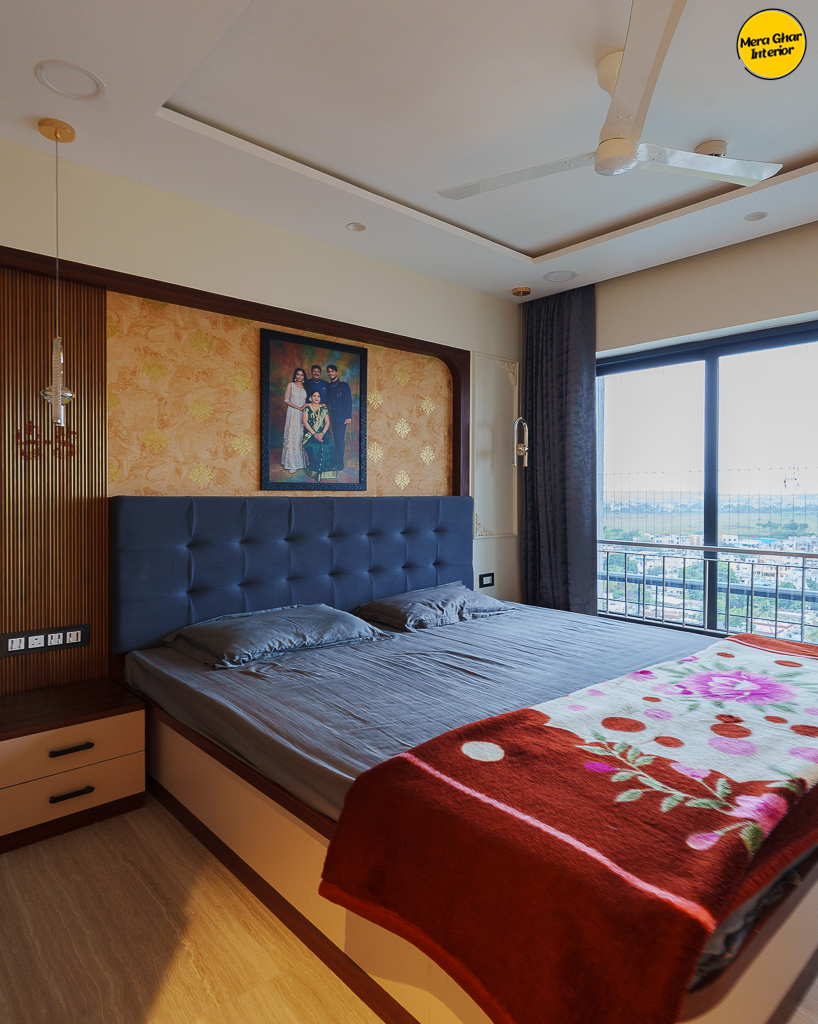
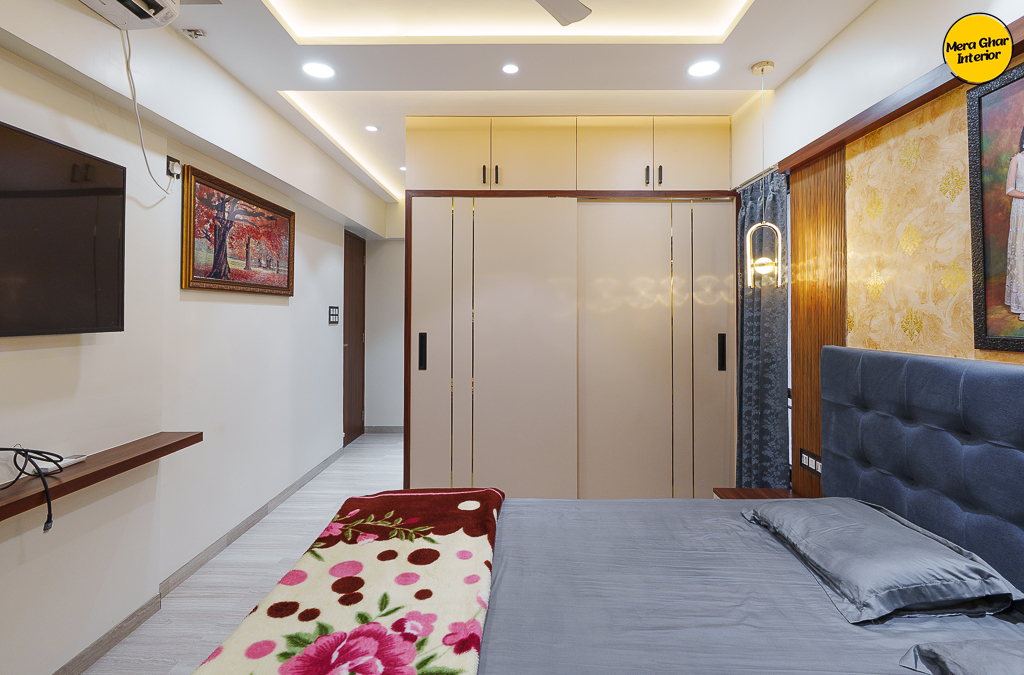
Soft neutral tones, warm wood and minimal detailing create a relaxed atmosphere. The wardrobe and storage are integrated into the design so that functionality does not overpower the room.
The overall space feels calm, comfortable and personal.
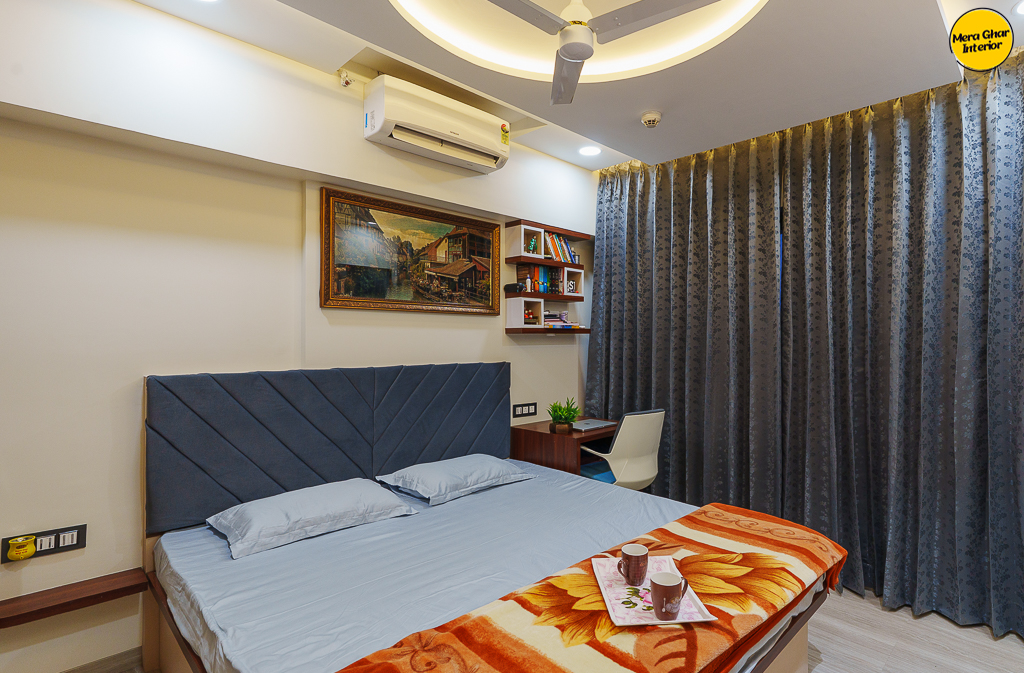
The second bedroom follows the same minimal design philosophy while being planned around everyday usability.
Furniture, storage and lighting are kept simple and purposeful, creating a flexible room that can comfortably adapt to the family's changing needs.
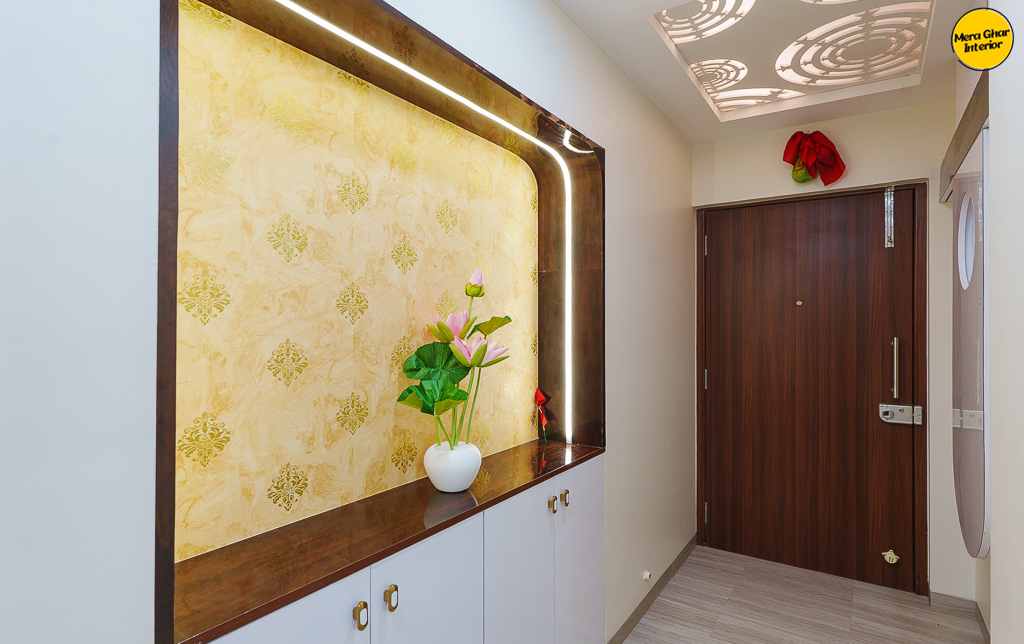
Rather than using many different finishes, a smaller material palette was used consistently throughout the home.
Lighting plays an important role in creating warmth within the minimal interiors. A combination of ambient, functional and accent lighting helps define different areas while keeping the ceiling and walls visually clean.
Warm lighting brings softness to the neutral materials, especially during the evening.
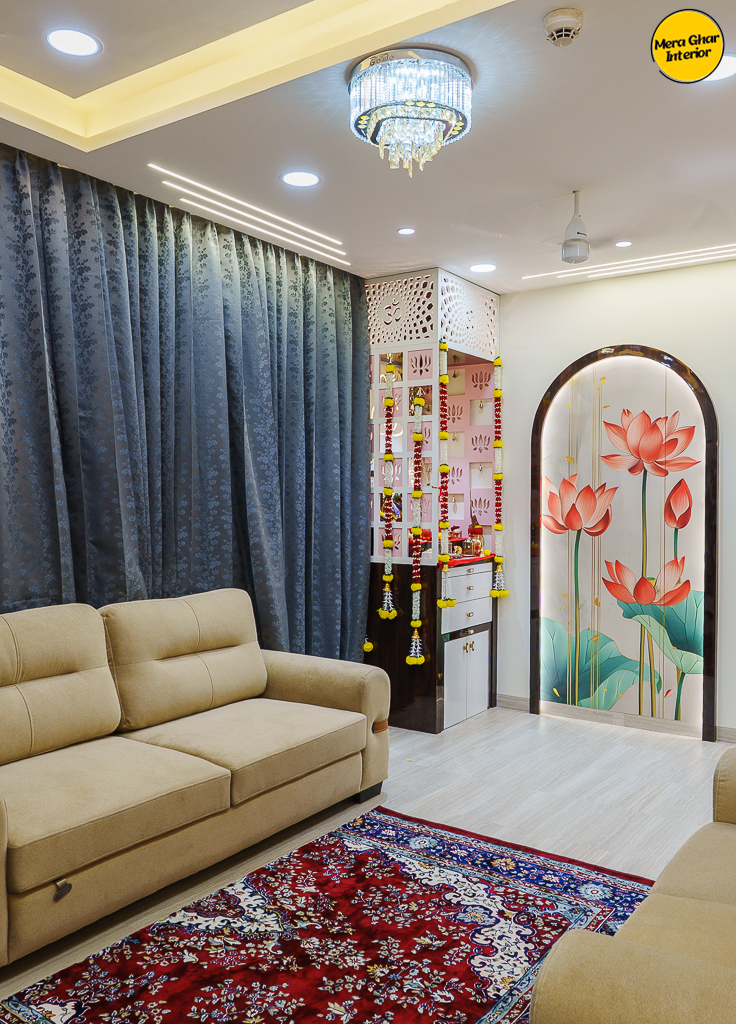
Minimal design works best when storage is planned properly.
The home incorporates storage into the architecture and furniture wherever possible. Wardrobes, TV storage, kitchen cabinets and other functional elements were planned to provide sufficient storage while maintaining a clean visual appearance.
Detailed 3D visualisation helped the client understand the proposed spaces, materials, colours and furniture before execution.
 3D Design
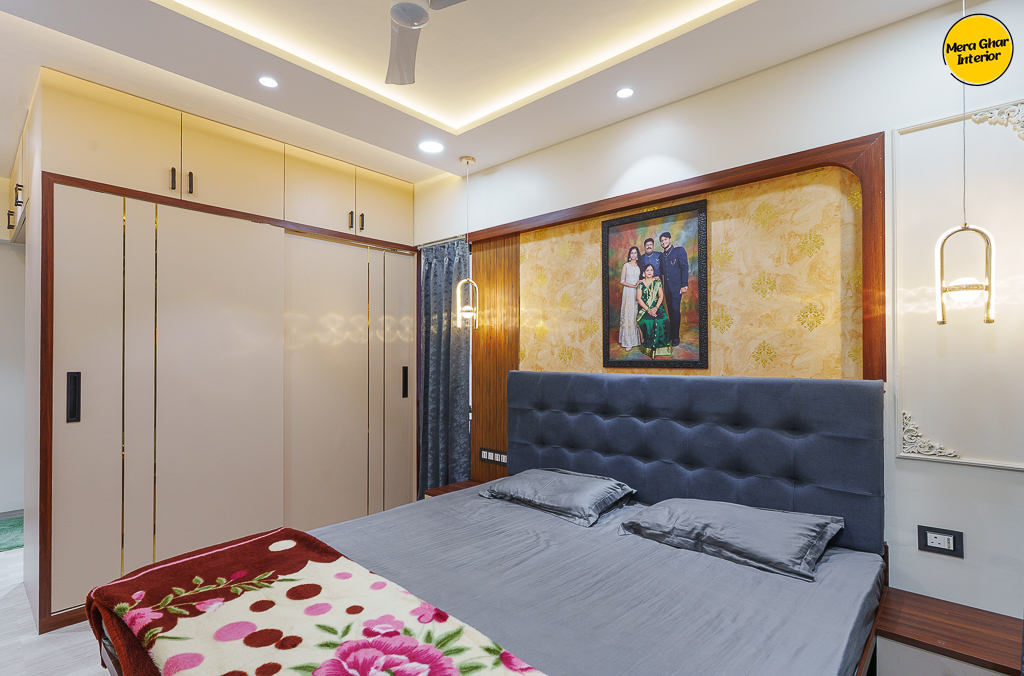 Final Reality
The final home was built around the approved design, translating the visual concept into real materials, finishes and details.
A minimal home depends heavily on precision. With fewer decorative elements, even small inconsistencies become noticeable.
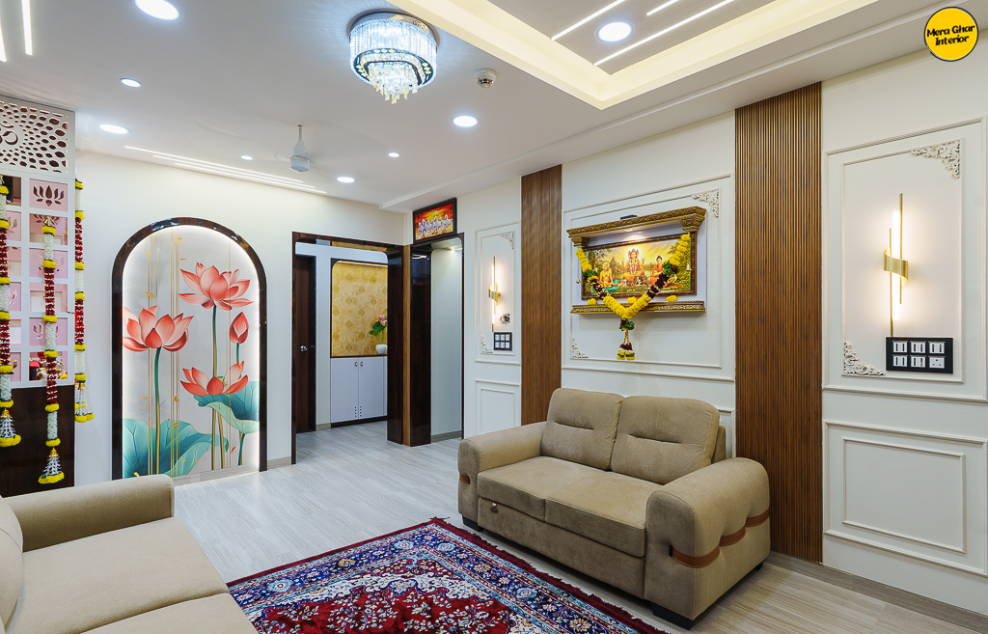
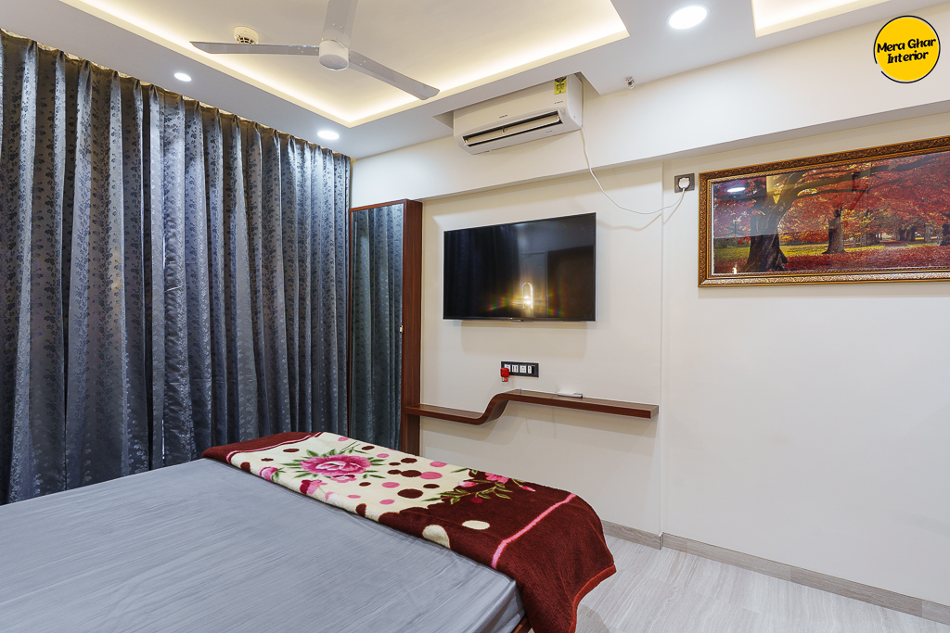
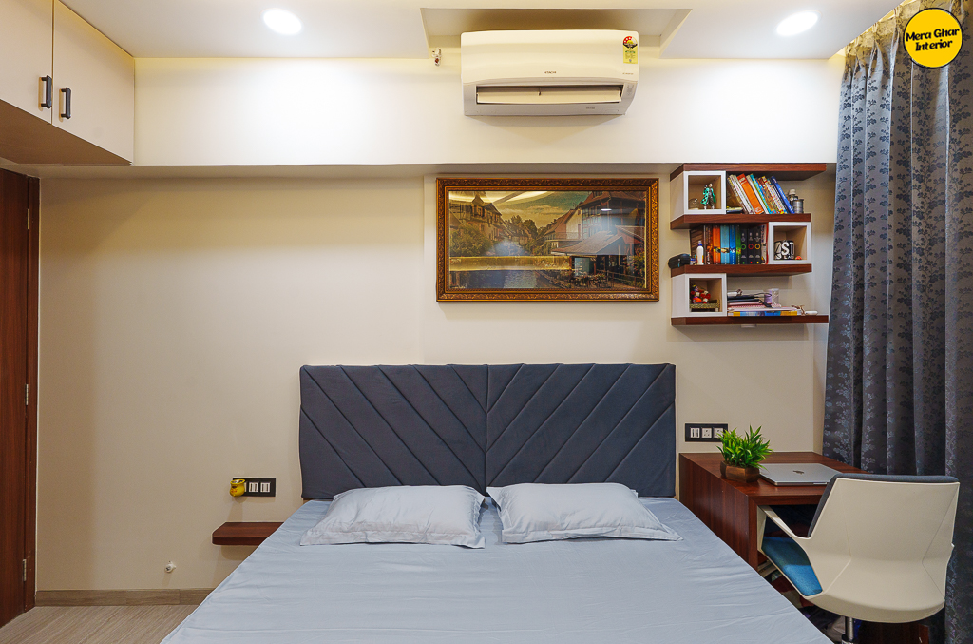
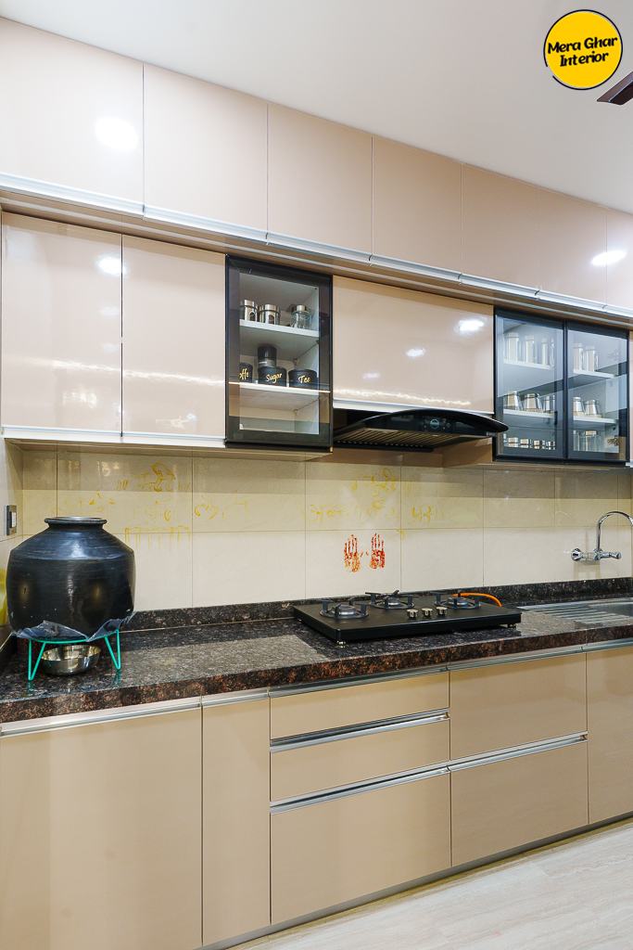
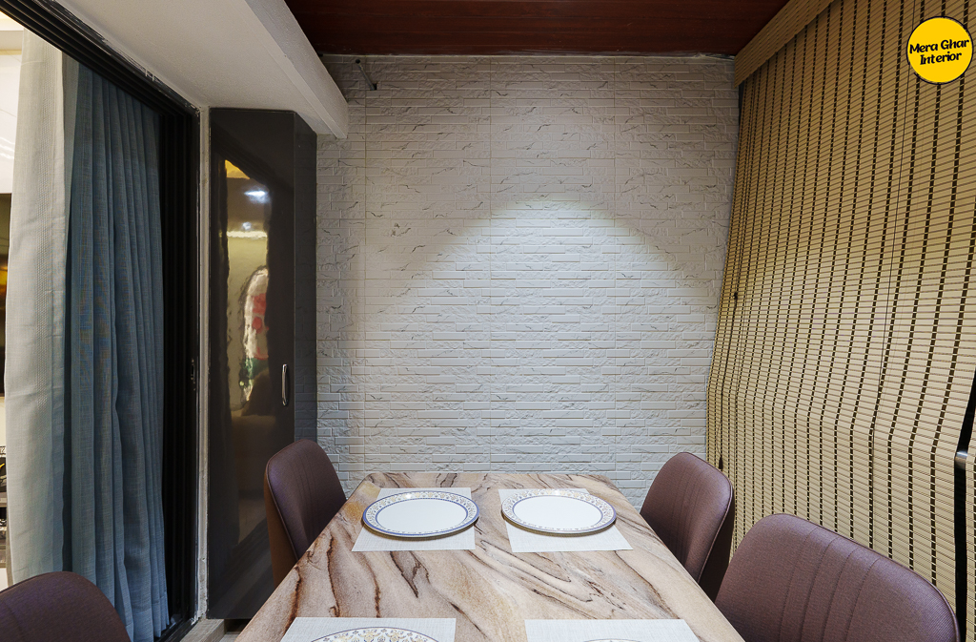
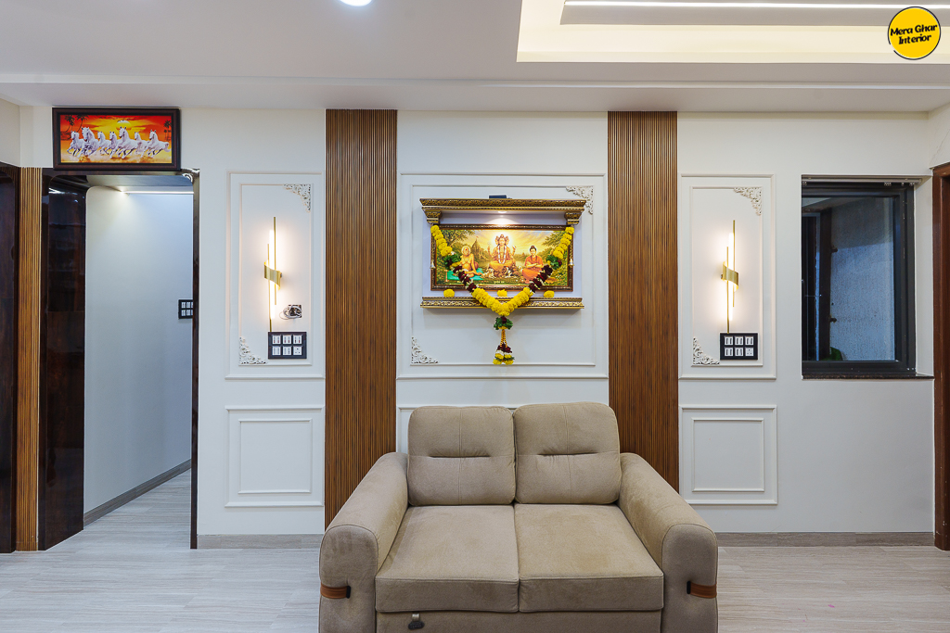
Alignment, gaps, material transitions, edge details and installation quality received careful attention during execution. The objective was simple — make the finished home look as clean as the design intended.
Good minimal design is not about having less work — it is about making every detail count.
Furniture dimensions were considered carefully to maintain openness and comfort.
Storage was integrated without adding unnecessary visual weight to the interiors.
Electrical requirements were coordinated with furniture and everyday use.
Lighting locations were planned to support both functionality and ambience.
A controlled palette helped maintain visual consistency throughout the home.
Alignment, transitions and edge details were carefully coordinated on site.
The spaces feel open without being empty, minimal without being cold, and practical without compromising on aesthetics.
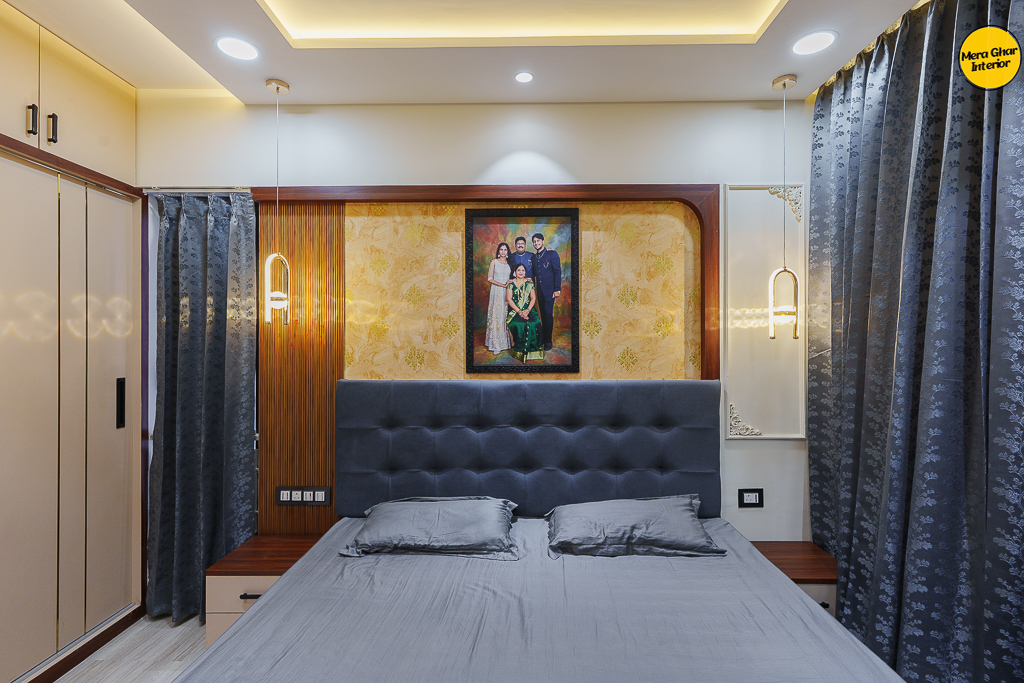
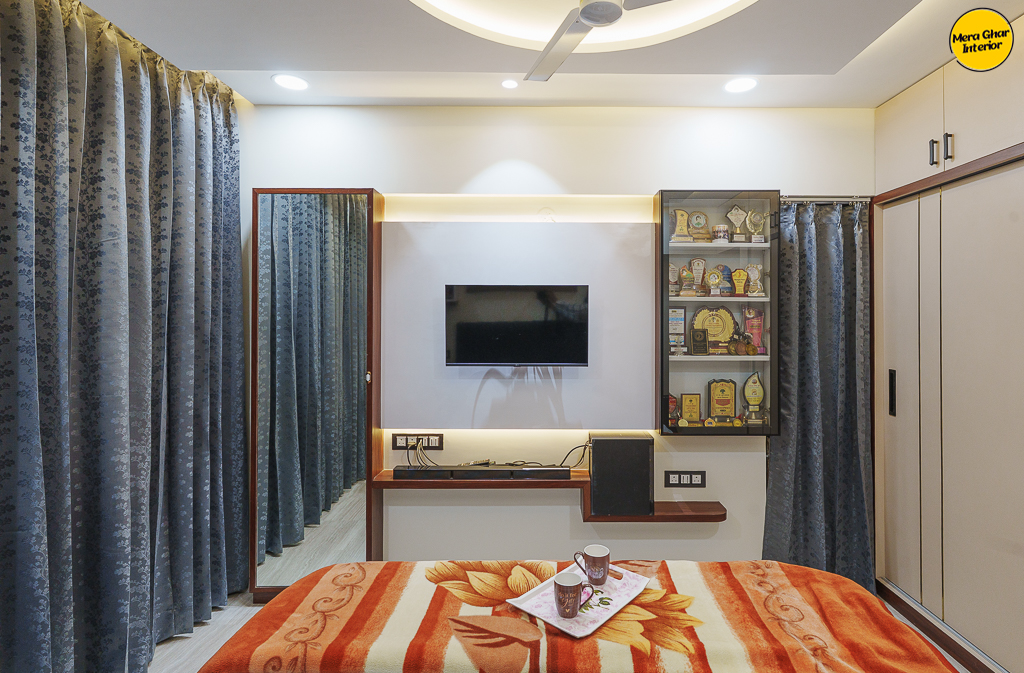
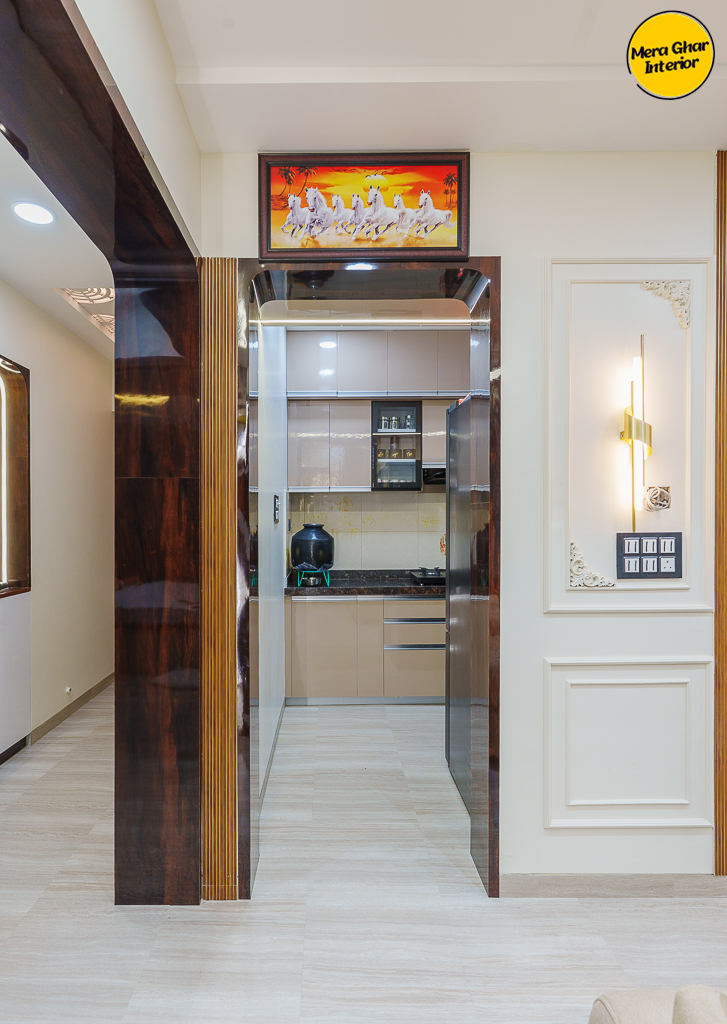
It is a home designed not just to look good on day one, but to remain comfortable and relevant for everyday living.
“Minimalism is not about removing everything. It is about keeping only what adds value.”
When planning, storage, materials, lighting and execution are handled carefully, even a compact 2BHK can feel spacious, elegant and complete.
The success of a home is ultimately measured by how naturally it fits into the client's everyday life.
For Bala Residence, the focus throughout the process was to understand the family's requirements and translate them into a home that felt simple, organised and comfortable.
Clean and uncluttered interiors designed for everyday comfort.
Integrated storage solutions that maintain the minimal appearance.
Wood and neutral finishes create softness and depth throughout the home.
Every element is designed around practical everyday use.
Warm and functional lighting enhances the interiors without adding visual clutter.
The design was translated into reality through detailed planning and coordinated execution.
At Meraghar, we believe a beautiful home starts with good planning.
From understanding requirements and developing the layout to 3D design, material selection, execution drawings and on-site execution, every stage is connected.
The objective is not simply to create an attractive interior, but to create a home that works beautifully for the people living in it.
Bala Residence is a reflection of how thoughtful minimal design can transform a 2BHK into a comfortable, elegant and highly usable home.
A home where every element has a purpose — and where simplicity becomes the defining character.
Tell us about your home, requirements, budget and timeline. Let's explore how thoughtful planning can shape a home that works beautifully for you.