Contrast
Different materials and colours create visual interest.
A vibrant, expressive home where colours, textures, patterns and individual design elements come together to create a distinctive personality.
A highly personalised residence designed beyond the conventions of a typical modern interior.
The design brings together contrasting colours, textures, materials, furniture styles and decorative elements to create a home that feels layered, personal and expressive.
The objective was to create an eclectic interior that feels curated rather than chaotic.
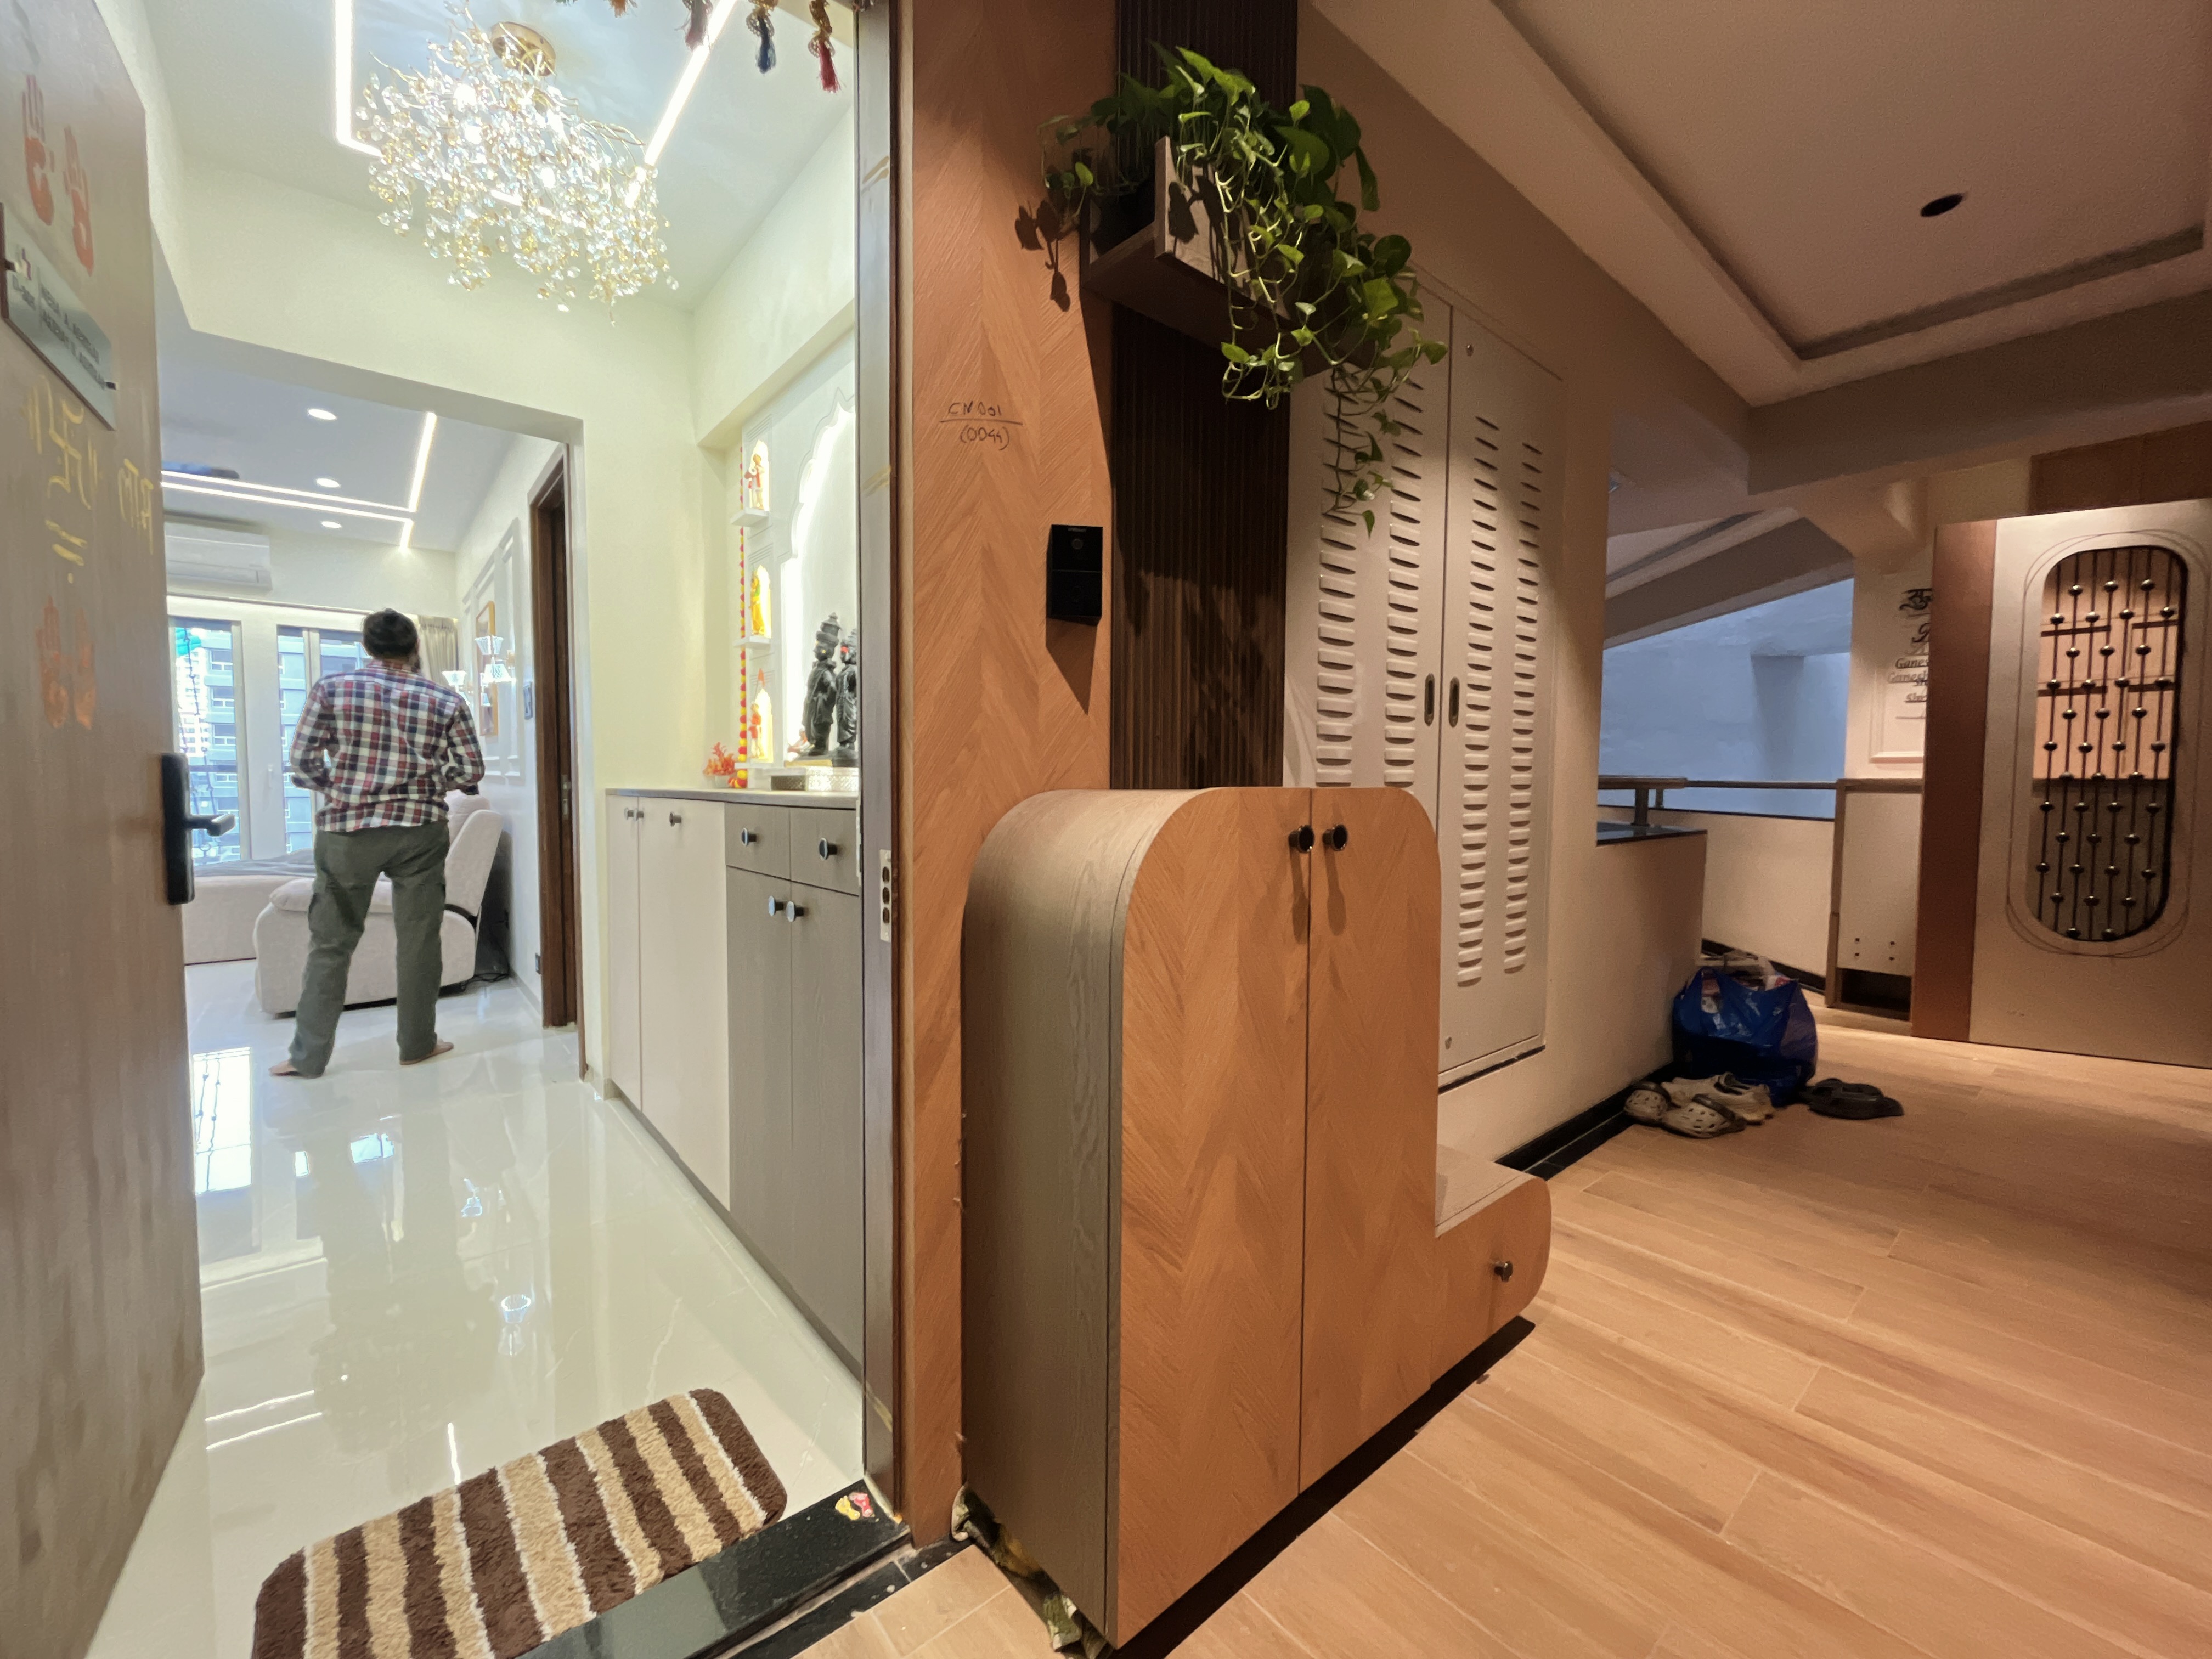
The brief was to create a home with character while maintaining everyday comfort and functionality.
Different visual influences are combined while maintaining an underlying sense of balance.
Colours + textures + patterns + wood + statement elements + layered lighting
Rather than following one strict design style, each element was selected for how it contributes to the overall character of the home.
Different materials and colours create visual interest.
Textures, furniture and décor build depth and richness.
Strong elements are paired with quieter surfaces to maintain harmony.
Spaces reflect the homeowner rather than following a generic trend.
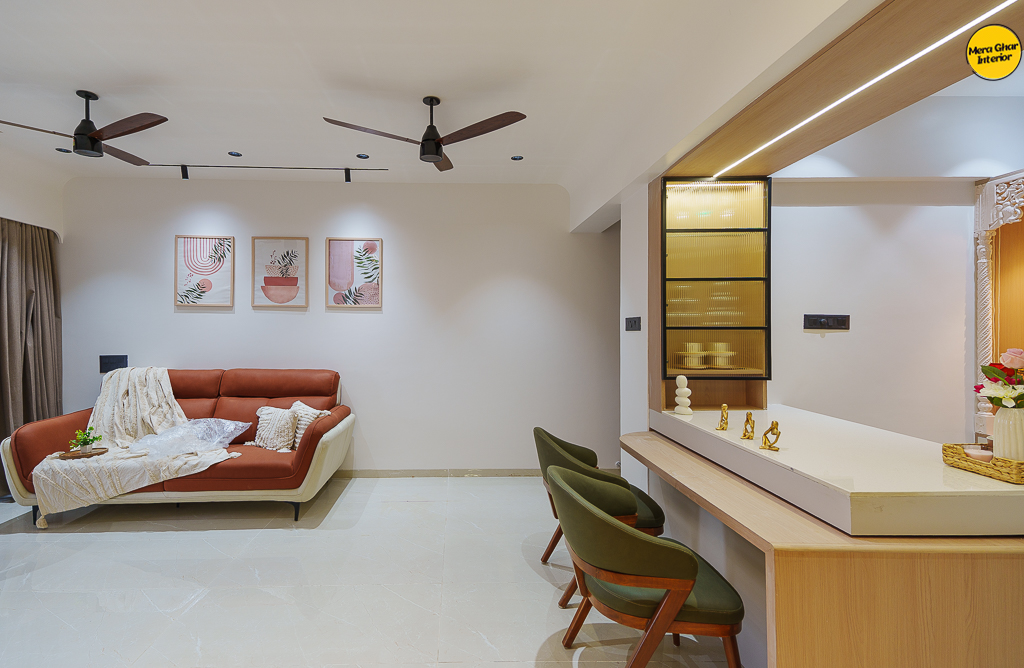
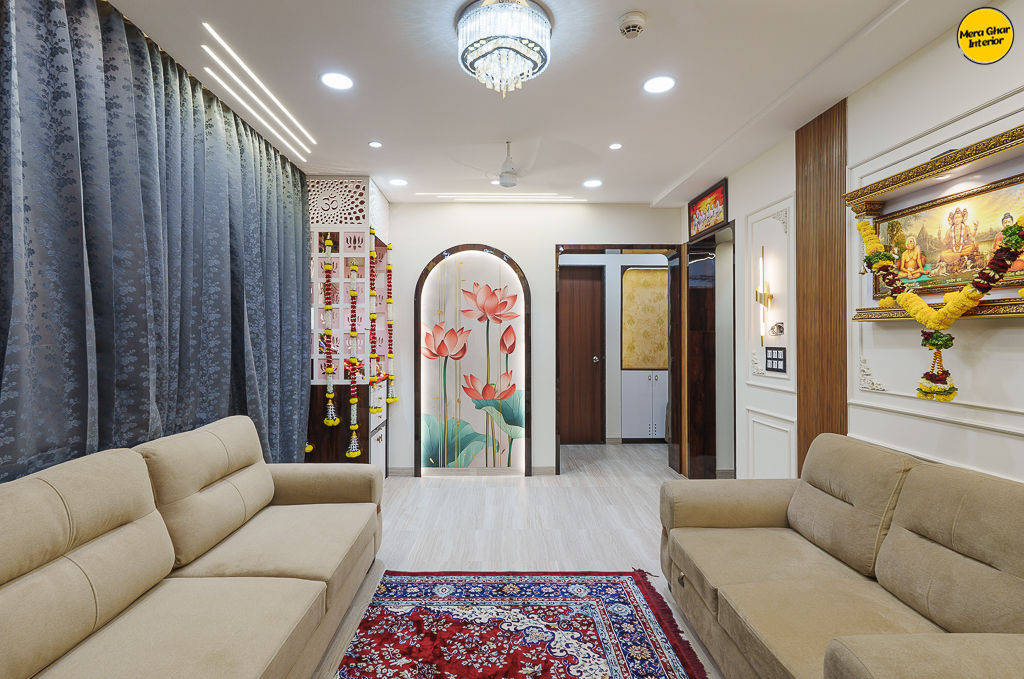
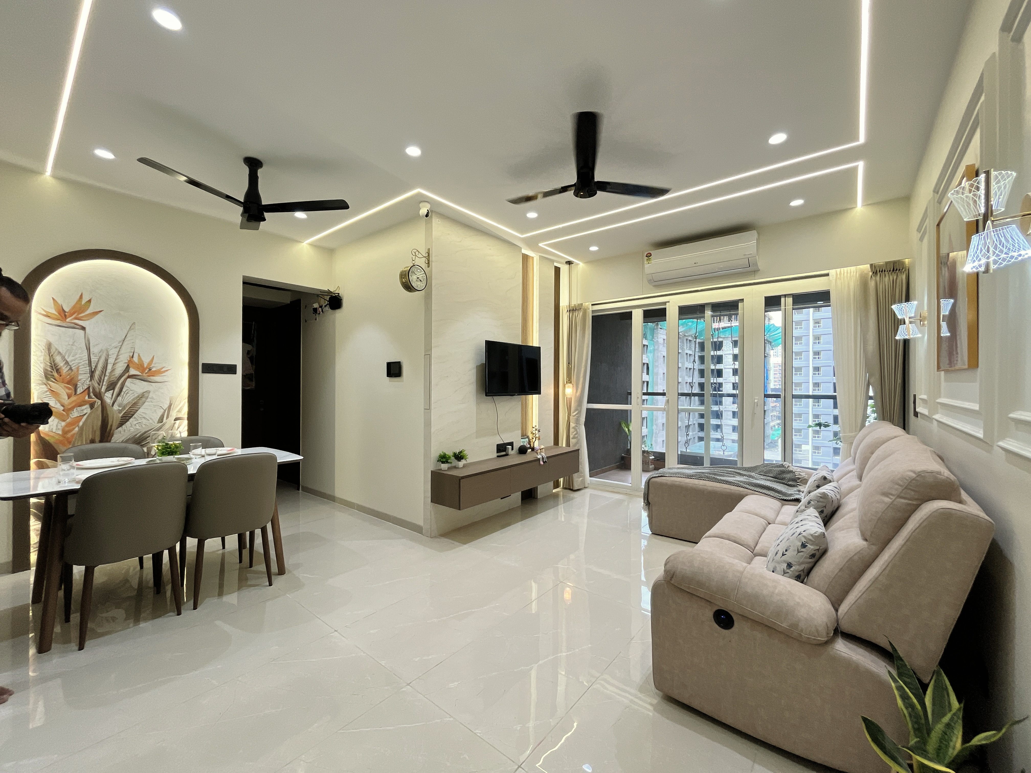
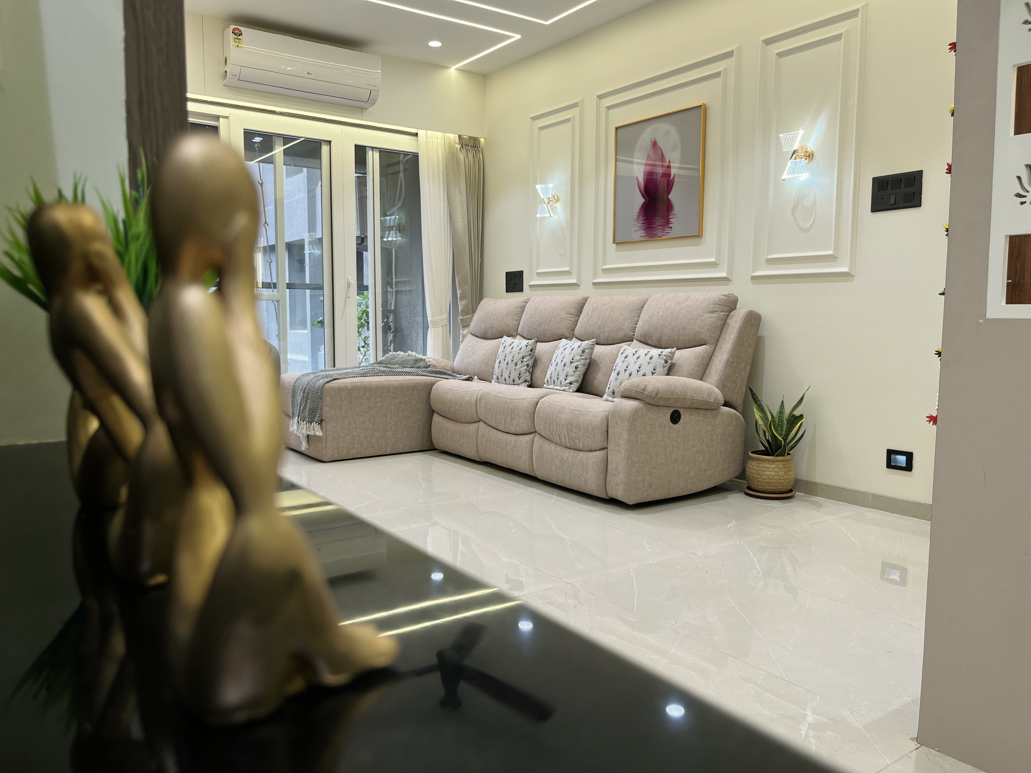
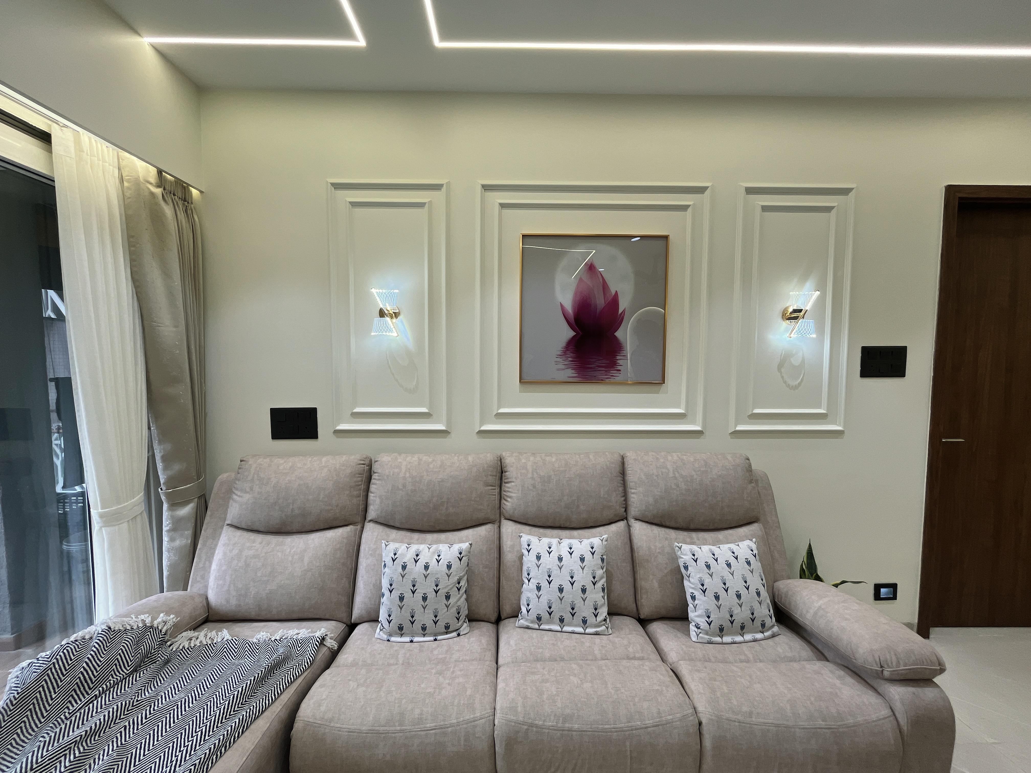
The living room establishes the eclectic character of the residence through a combination of statement furniture, layered textures, expressive finishes and carefully selected décor.
The space balances visual richness with comfortable circulation and usable seating.
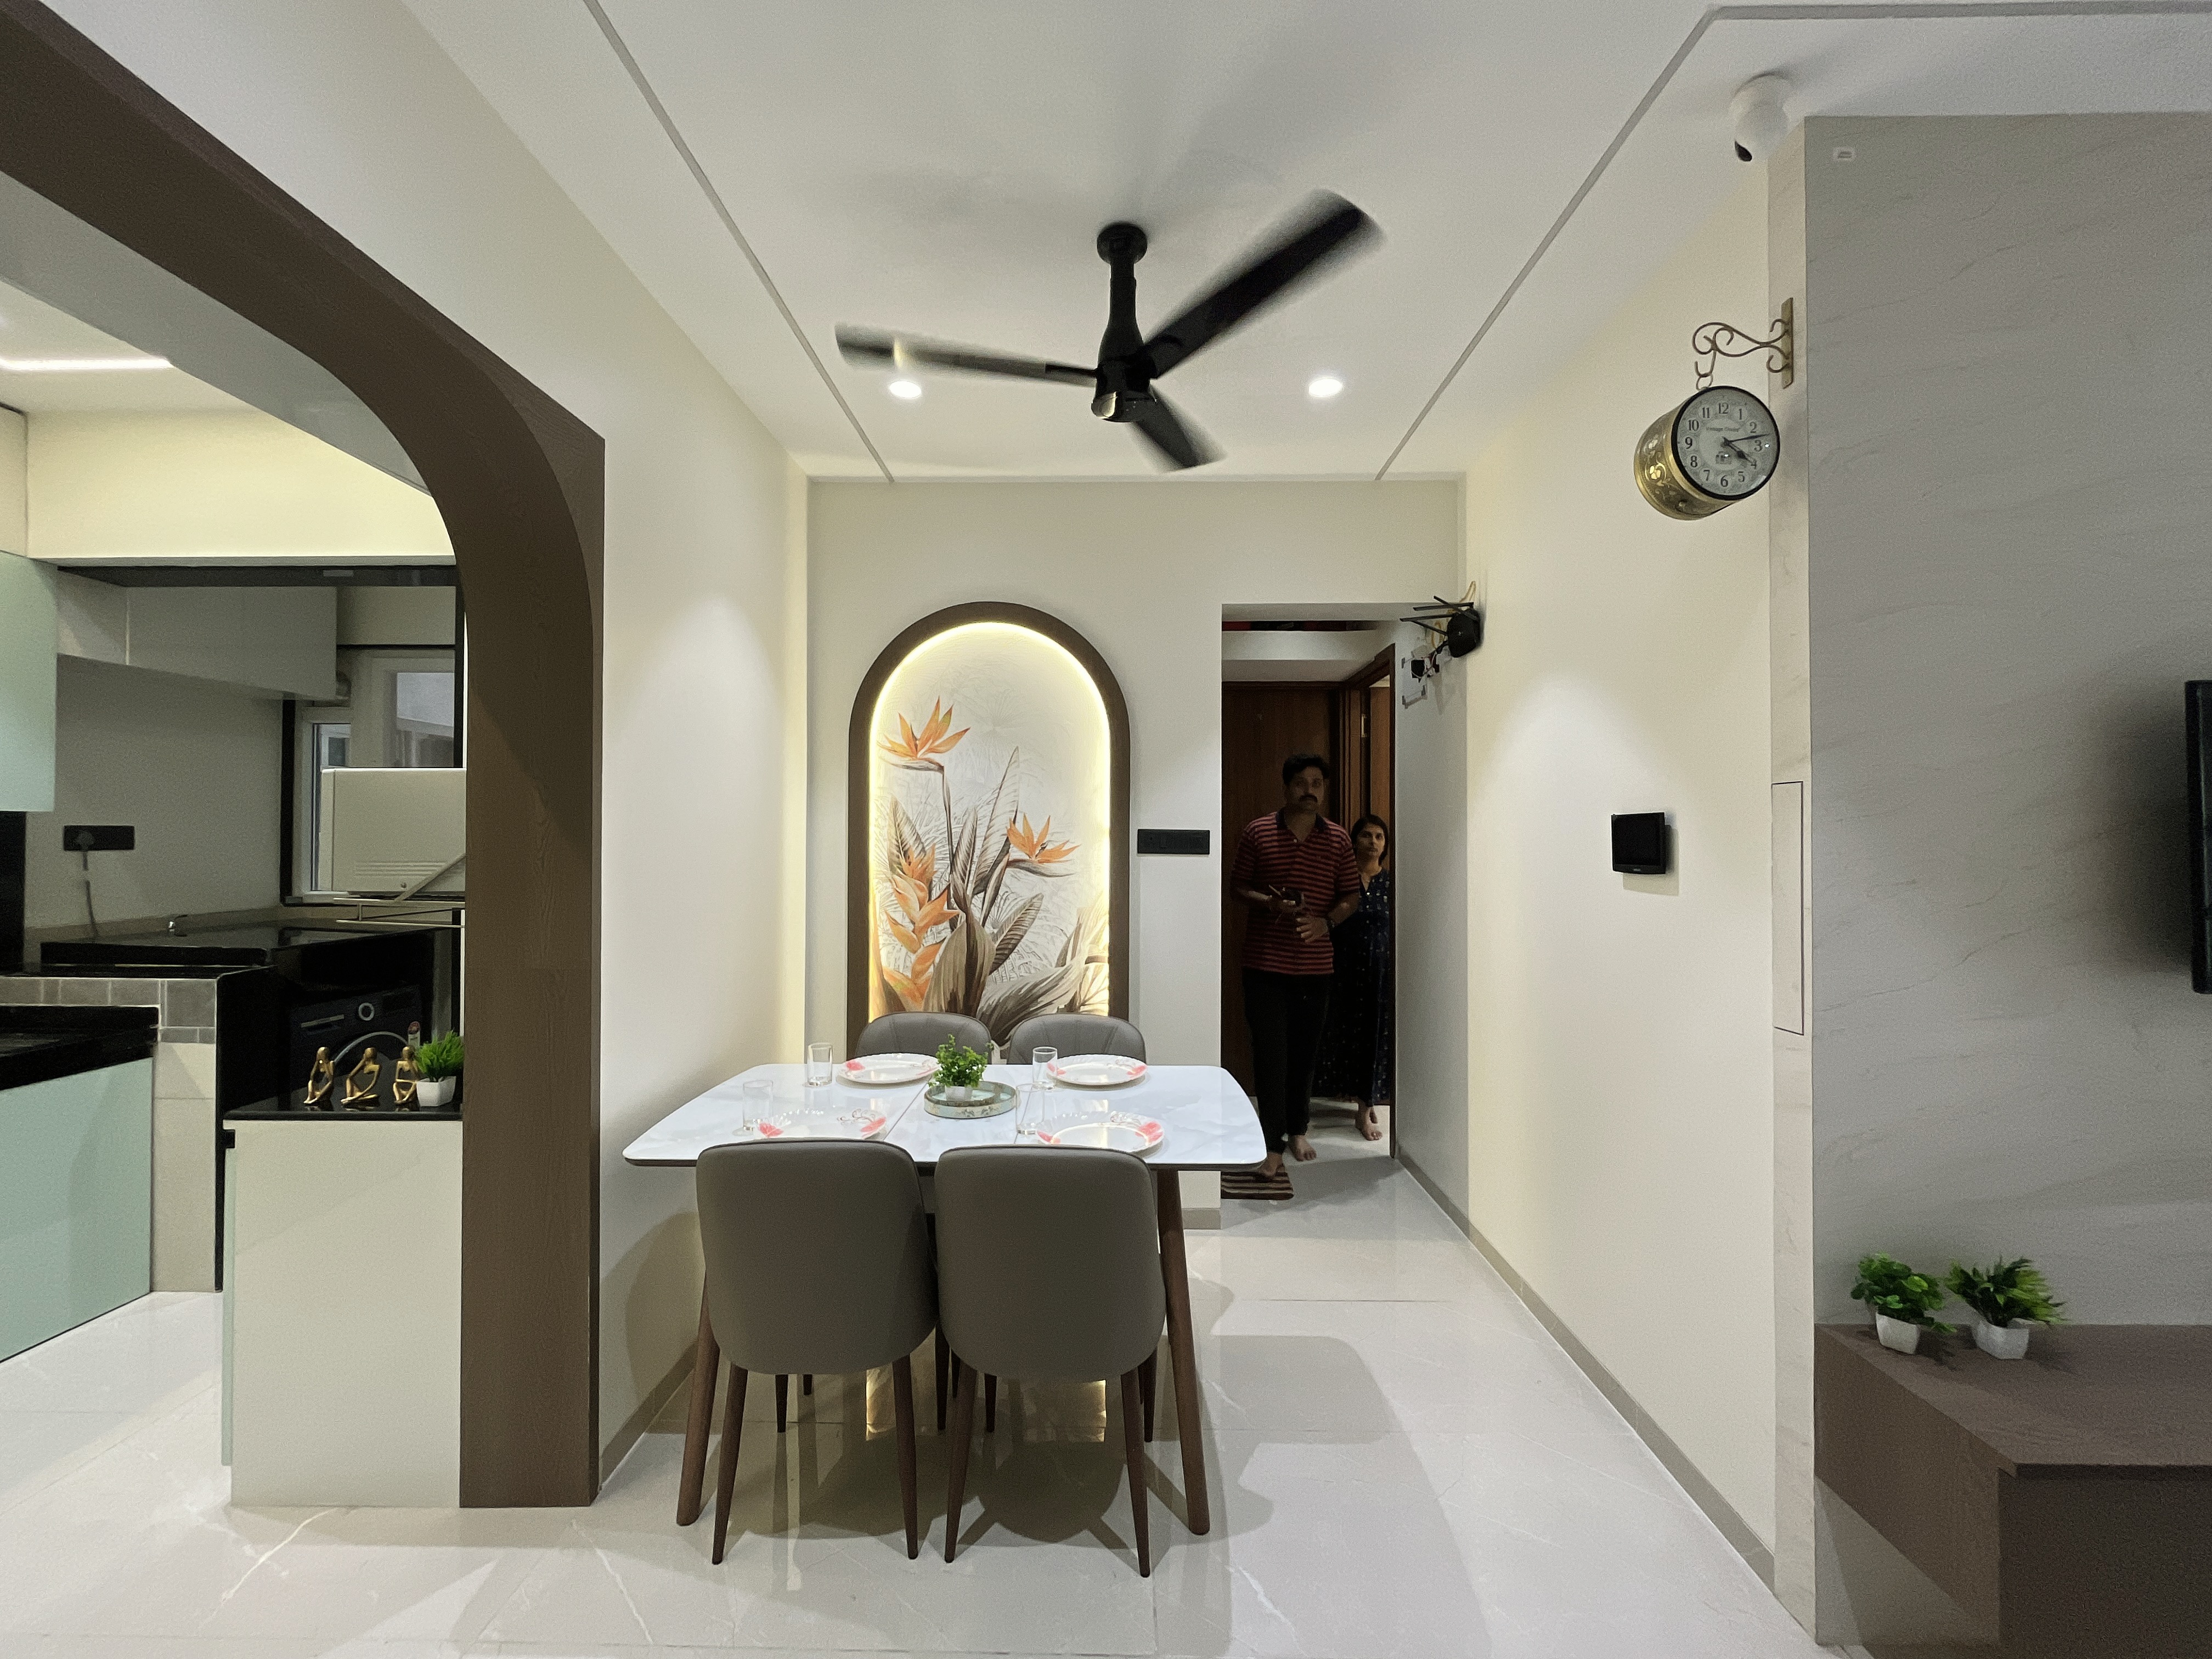
The dining area extends the eclectic design language through a combination of furniture, lighting and decorative elements.
The composition creates a more intimate setting while maintaining visual connection with the adjoining living space.
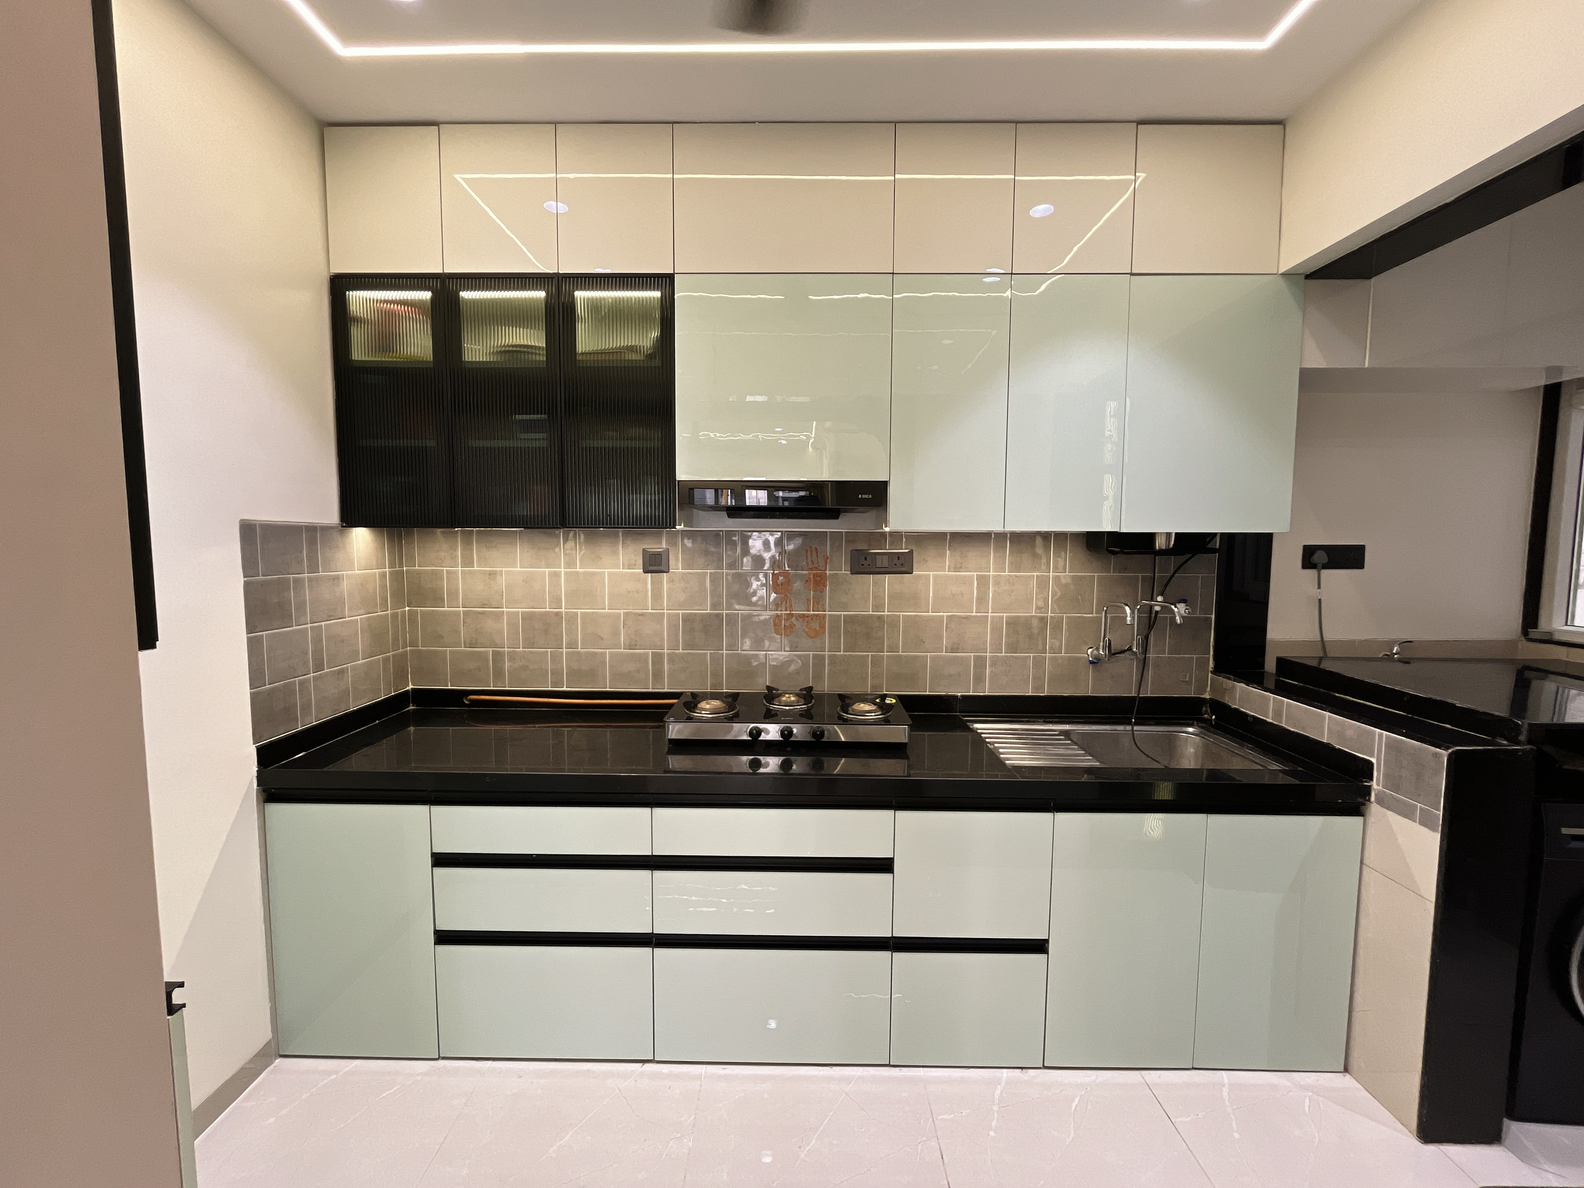
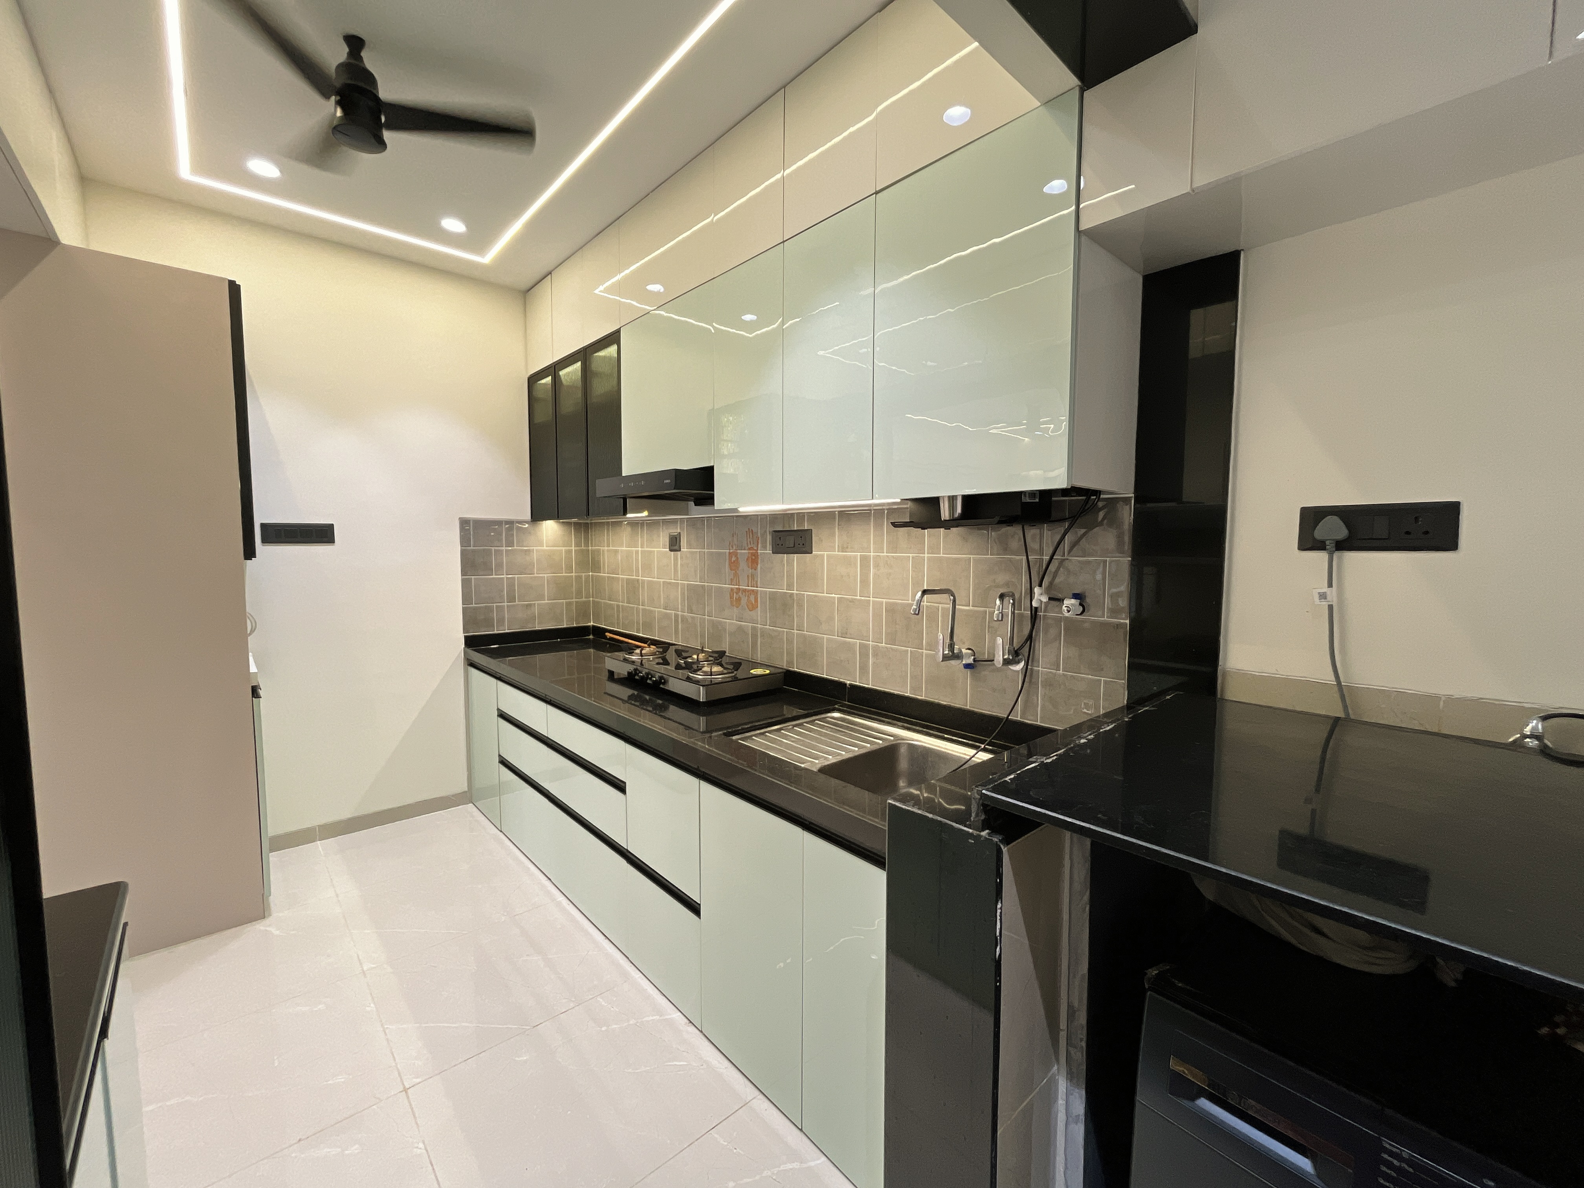
The kitchen combines practical planning with the home's expressive aesthetic. Storage, workflow and appliance placement were considered alongside finishes, colours and detailing.
The result is a kitchen that feels integrated with the personality of the home without compromising everyday usability.
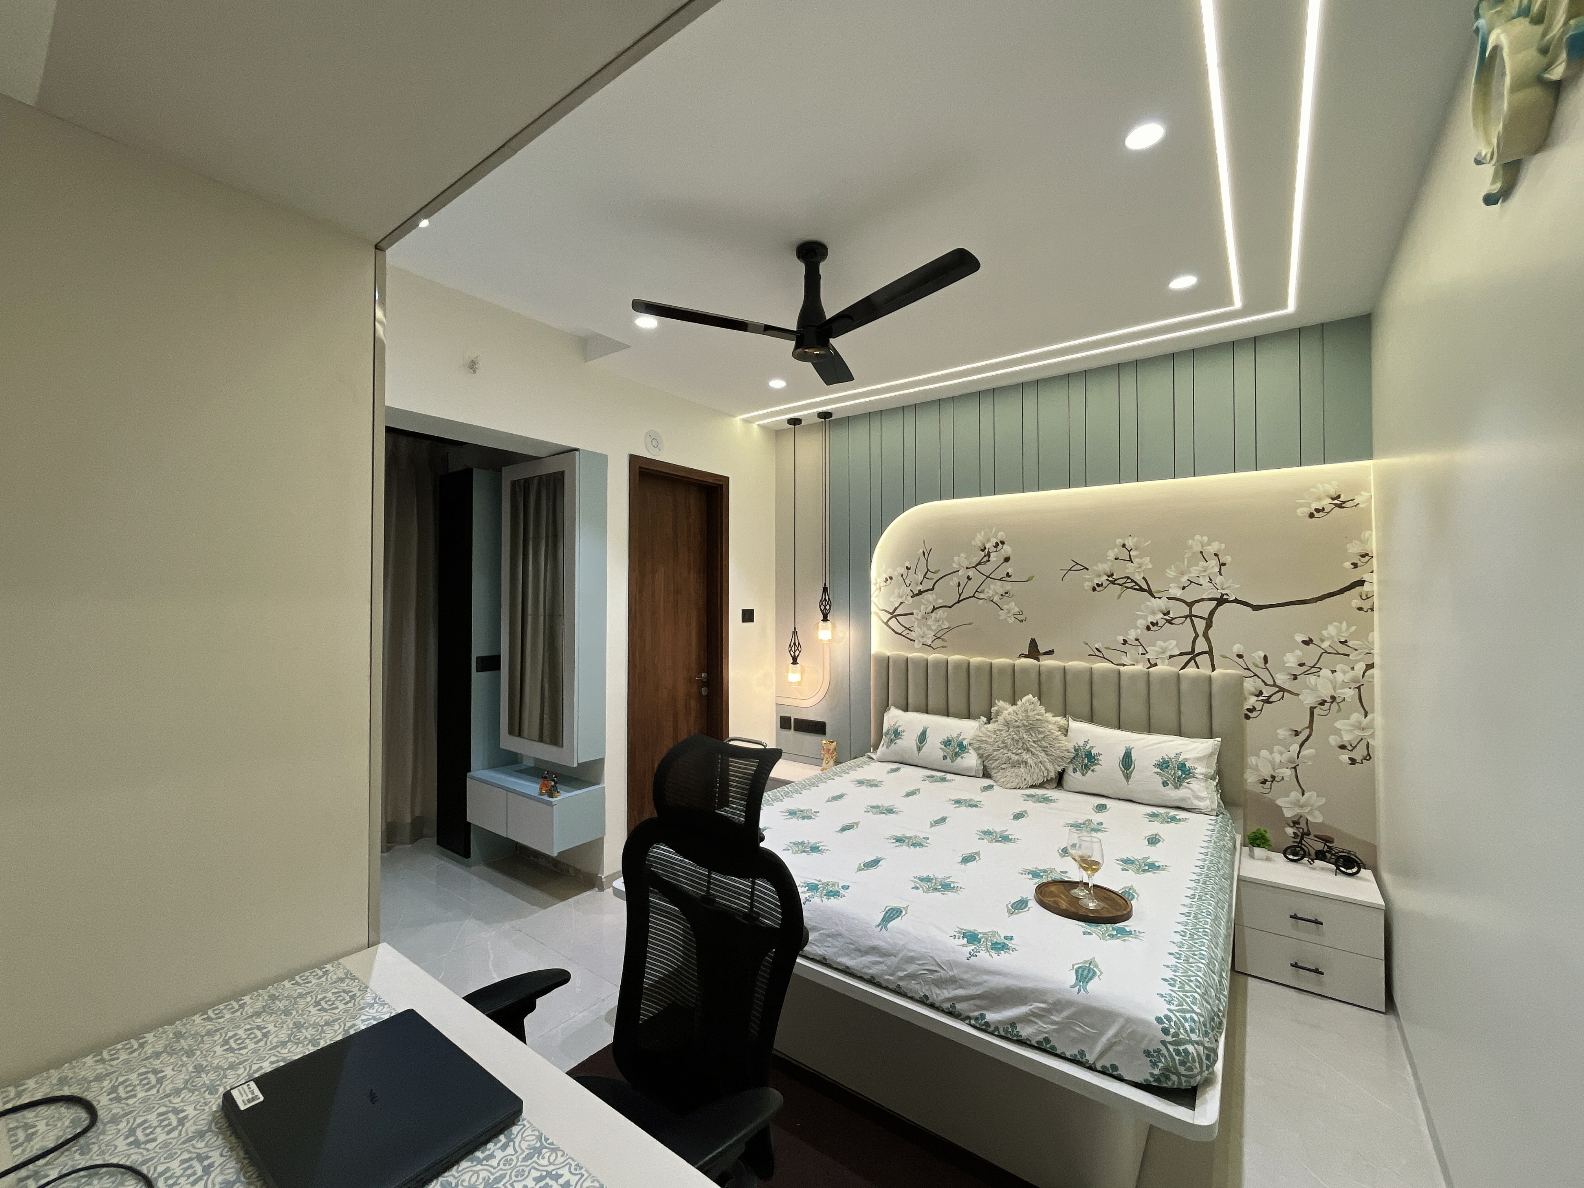
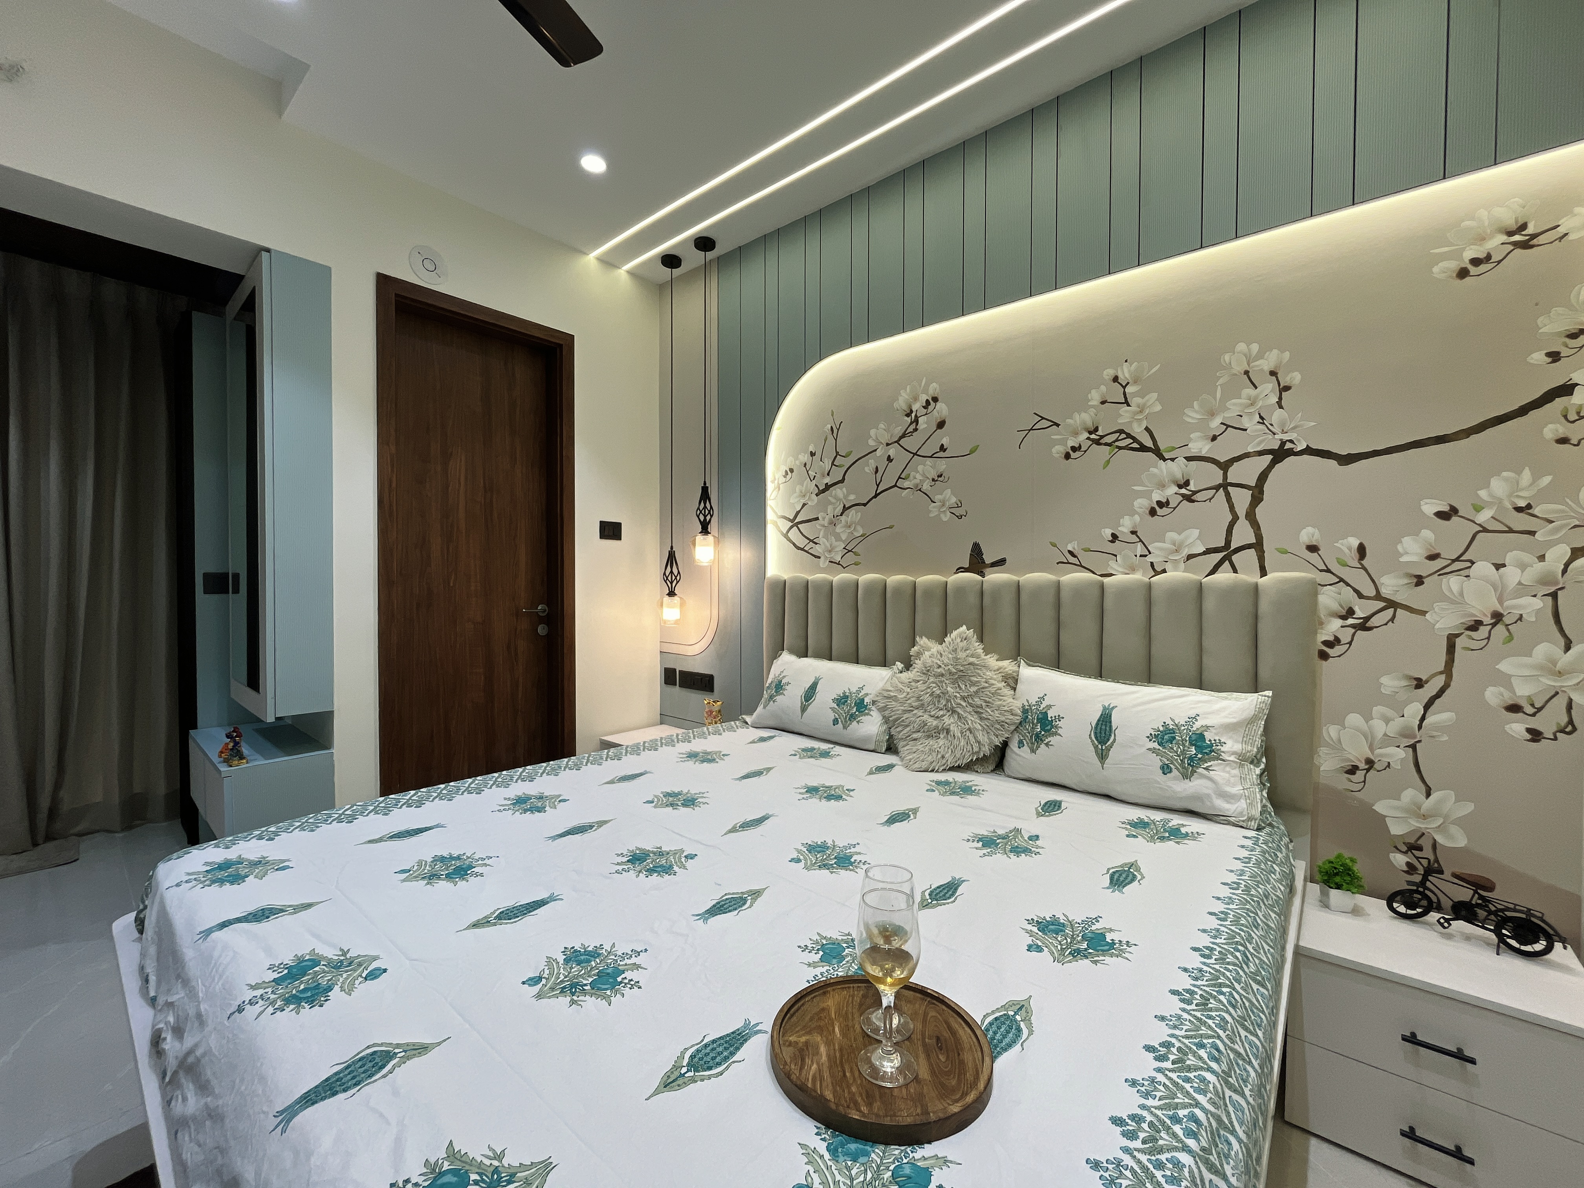
The master bedroom introduces a more intimate expression of the eclectic theme. Textures, colour accents and layered lighting create a warm and personalised atmosphere.
The space balances statement design elements with practical wardrobe and bedside storage.
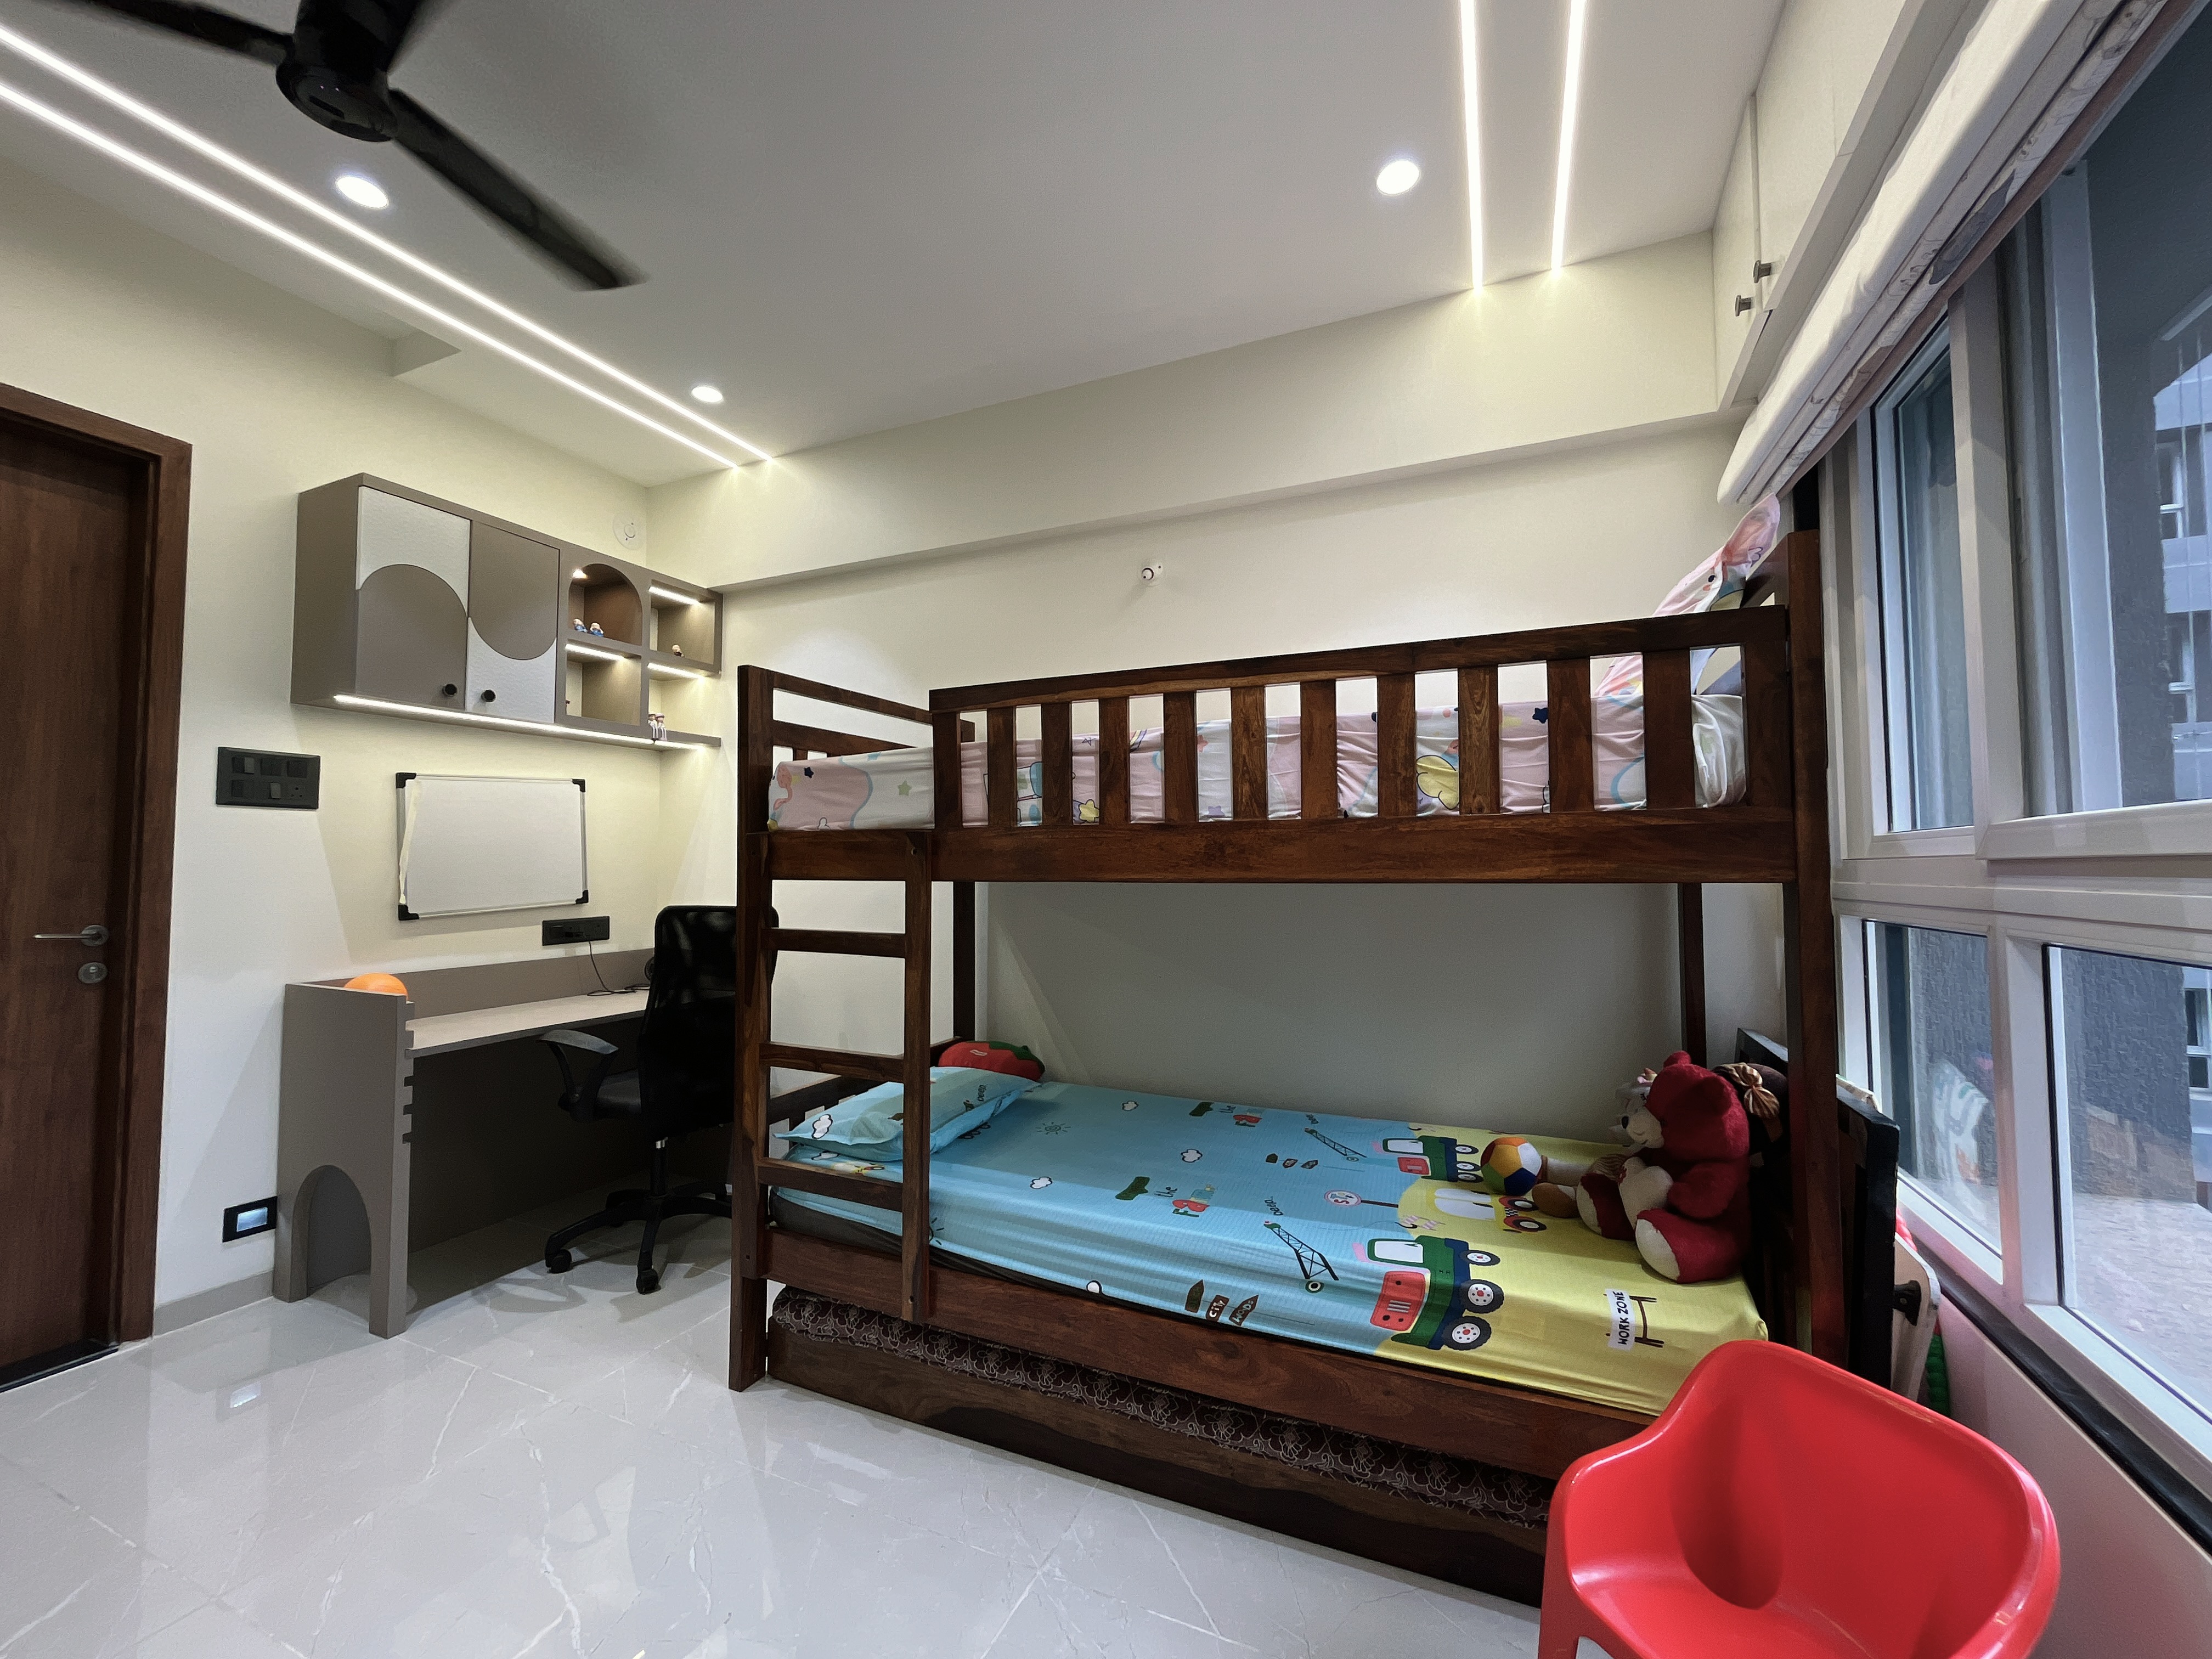
The second bedroom uses a lighter interpretation of the eclectic design language.
Colour, texture and furniture details give the room its own personality while maintaining continuity with the overall residence.
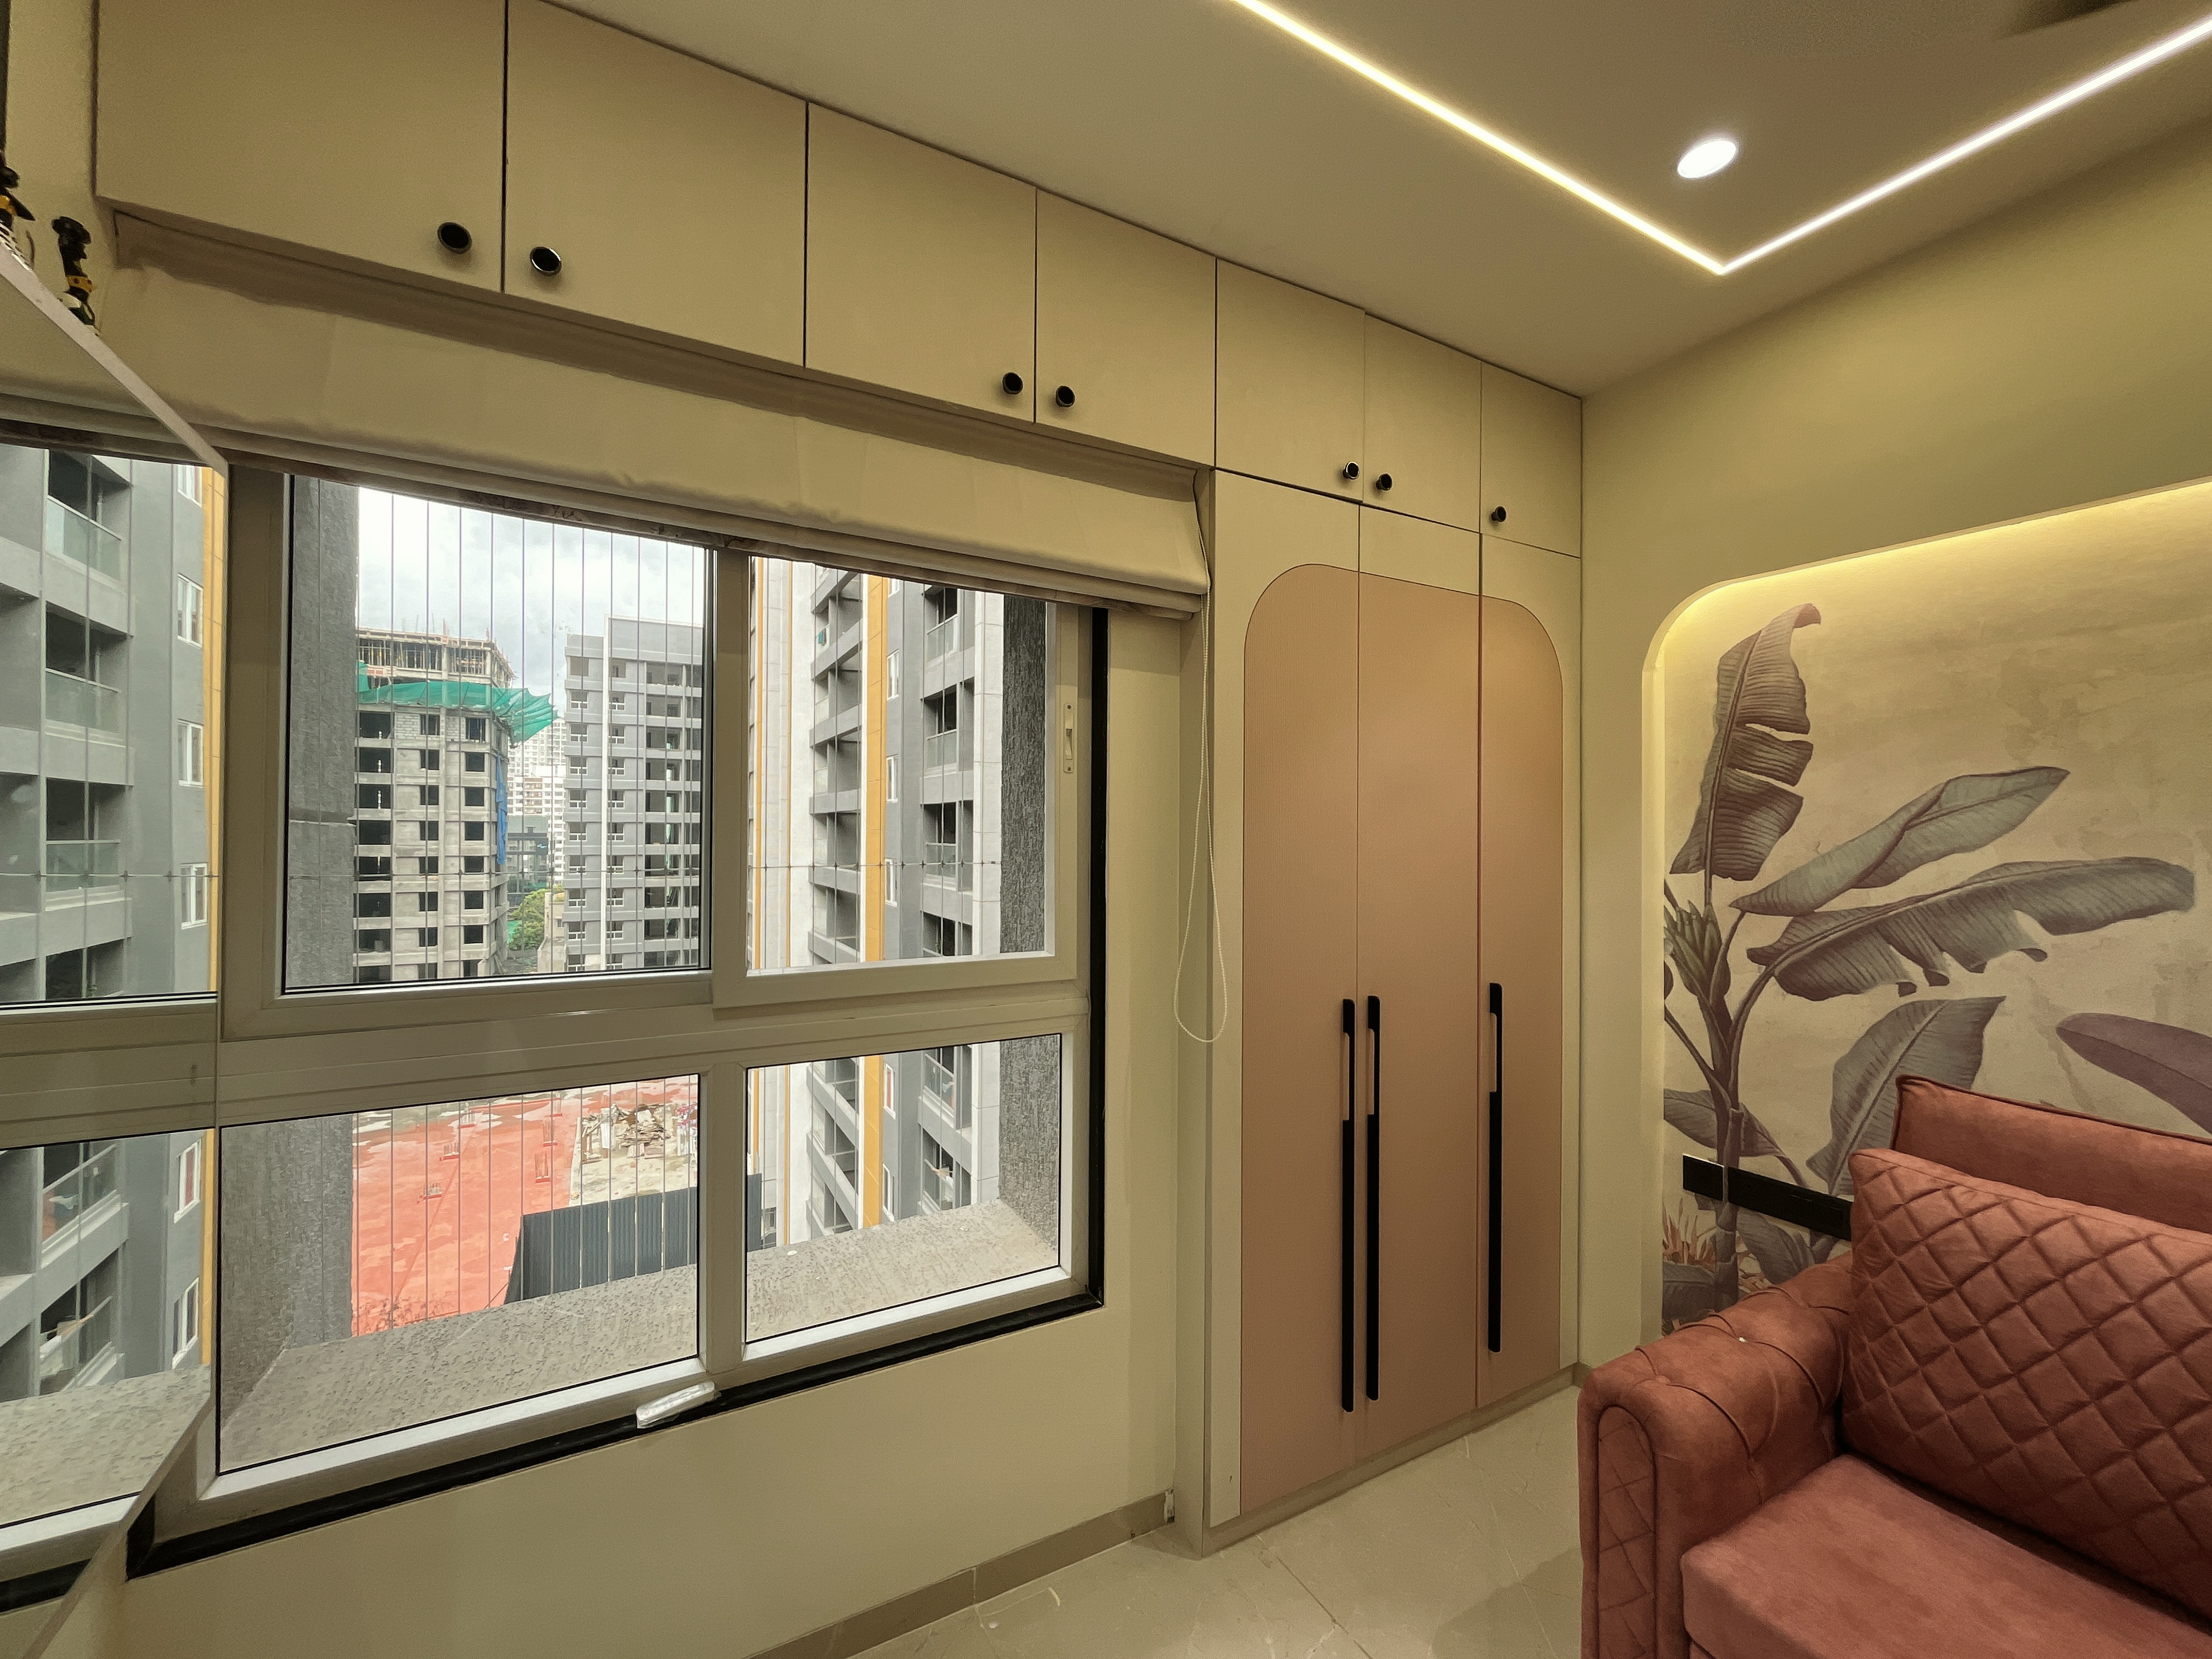
The material palette intentionally combines different finishes to create depth and contrast.
The combination is carefully controlled so that the home feels curated rather than cluttered.
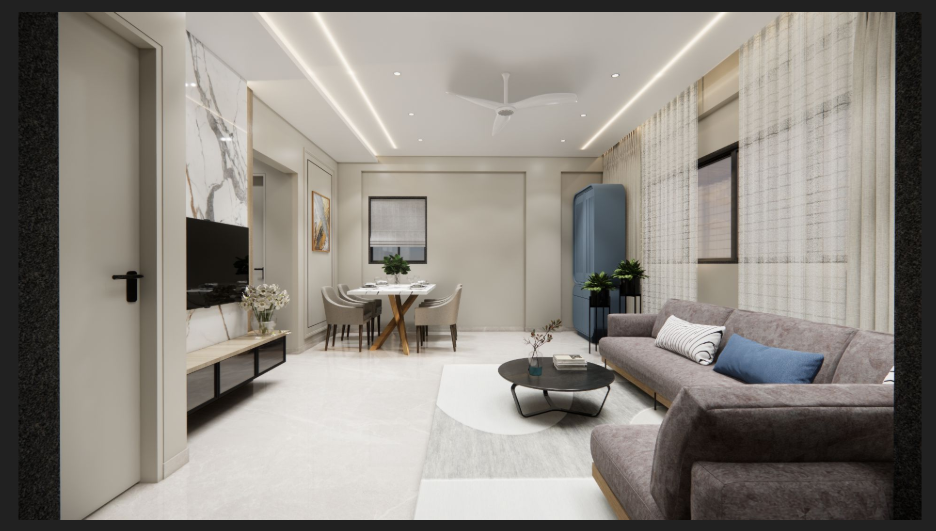
The 3D process helped establish the relationship between colours, materials, furniture and décor before execution.
 3D Design
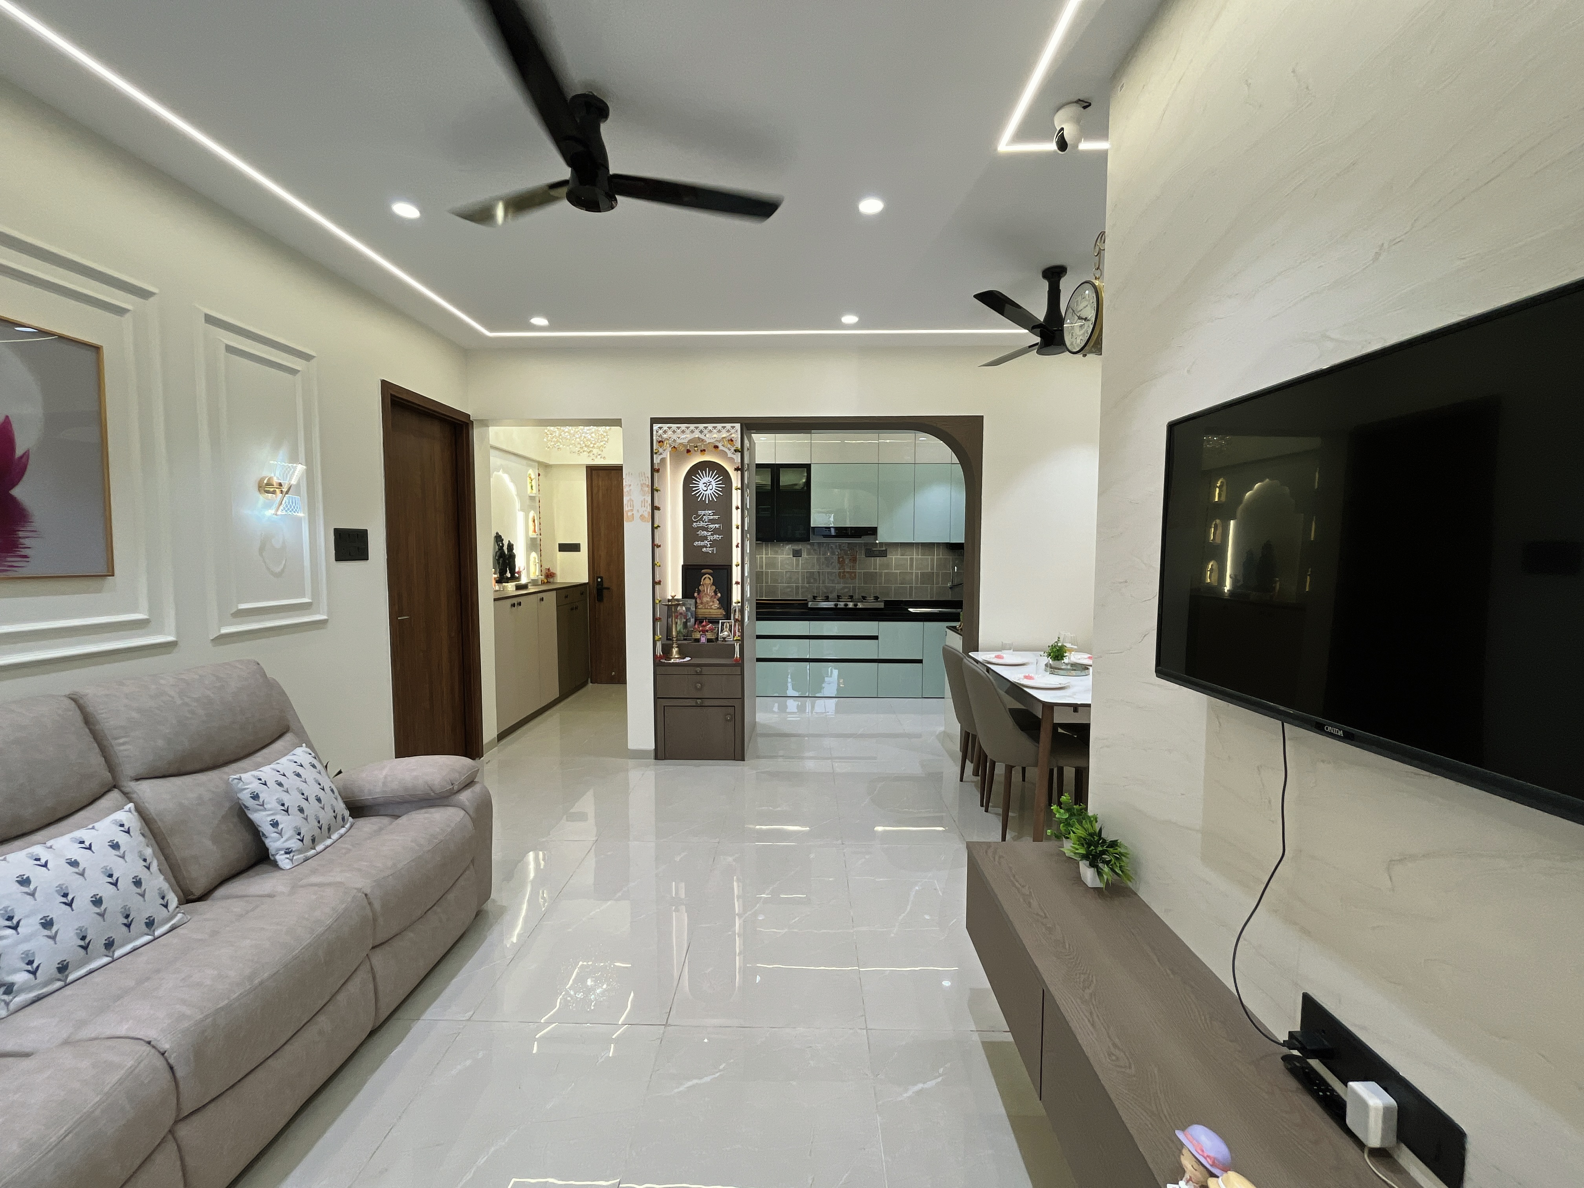
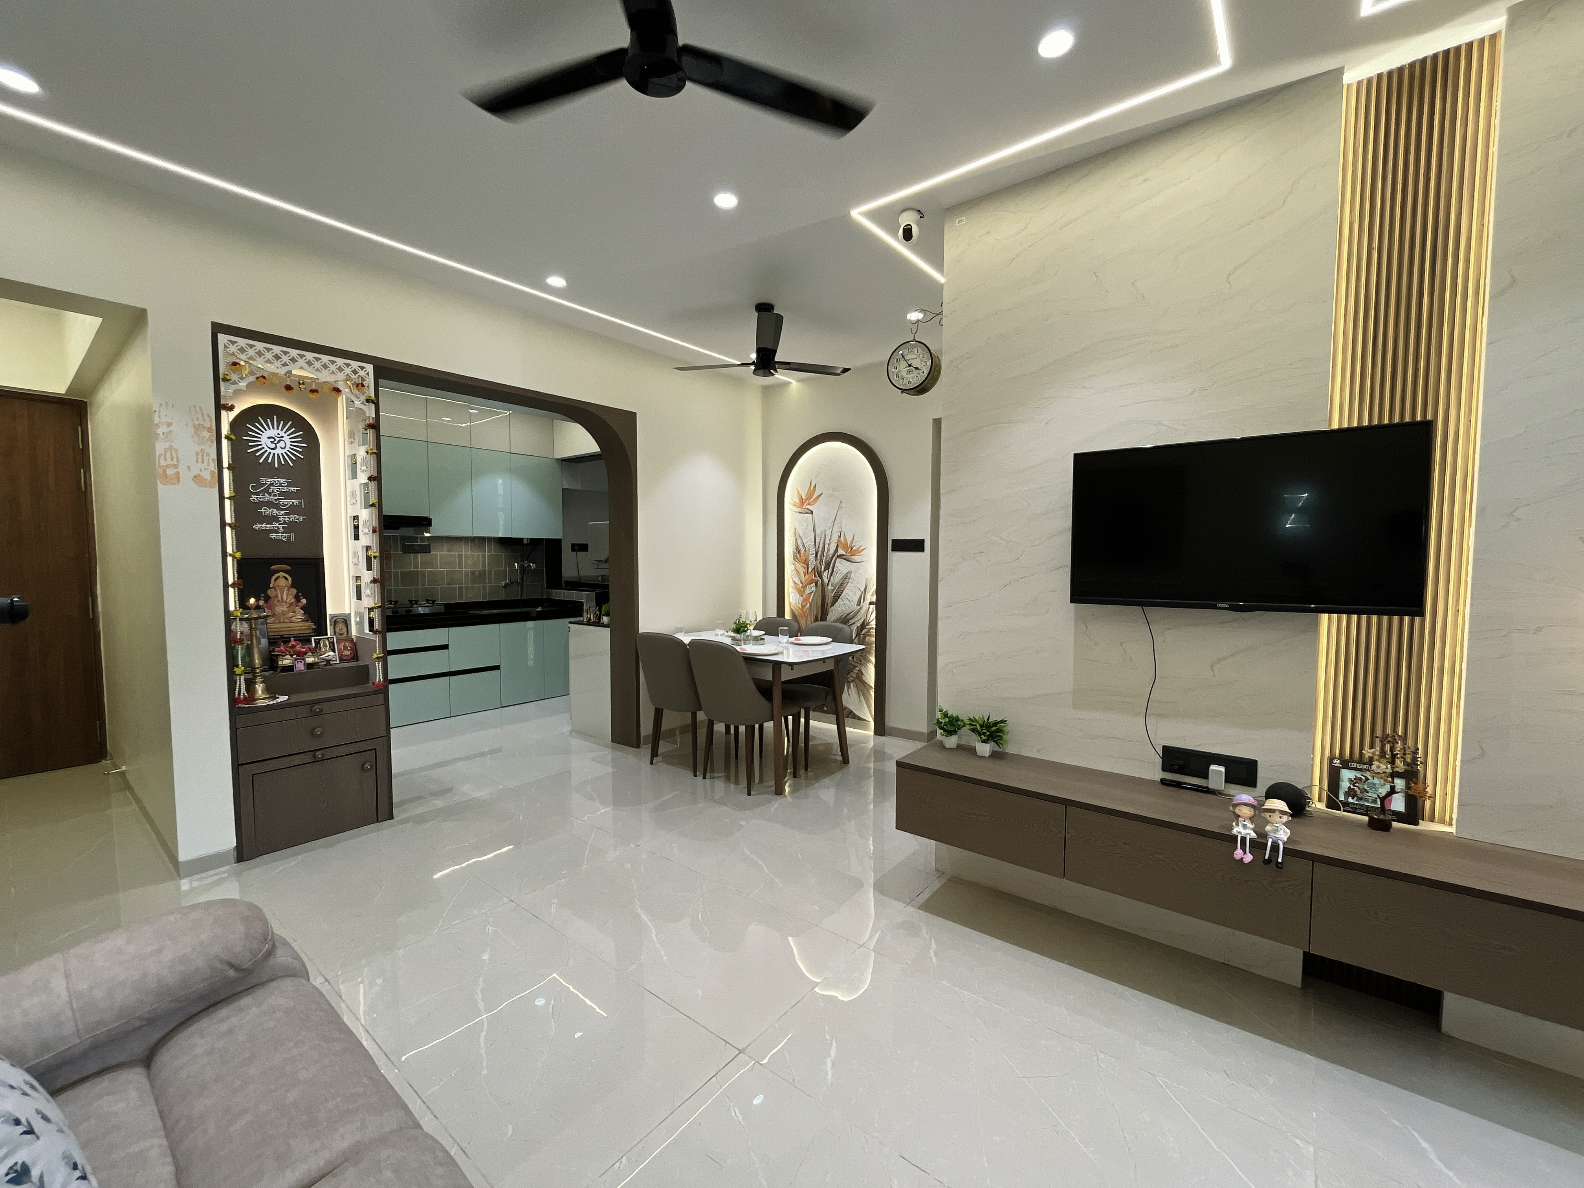 Final Reality
Requirement → Layout → 3D Design → Material Selection → Execution Drawings → Manufacturing → Installation → Final Home
The final home translates that design intent into a lived-in space.
Execution required coordination across multiple materials, furniture elements, finishes and details.
Verifying actual dimensions before detailed execution.
Coordinating multiple trades and activities in the correct sequence.
Sourcing approved materials, finishes and project elements.
Producing custom furniture and interior elements according to the design.
Installing and coordinating the interior components at site.
Checking alignment, surfaces, transitions and detailing.
Reviewing the completed home as one cohesive composition.
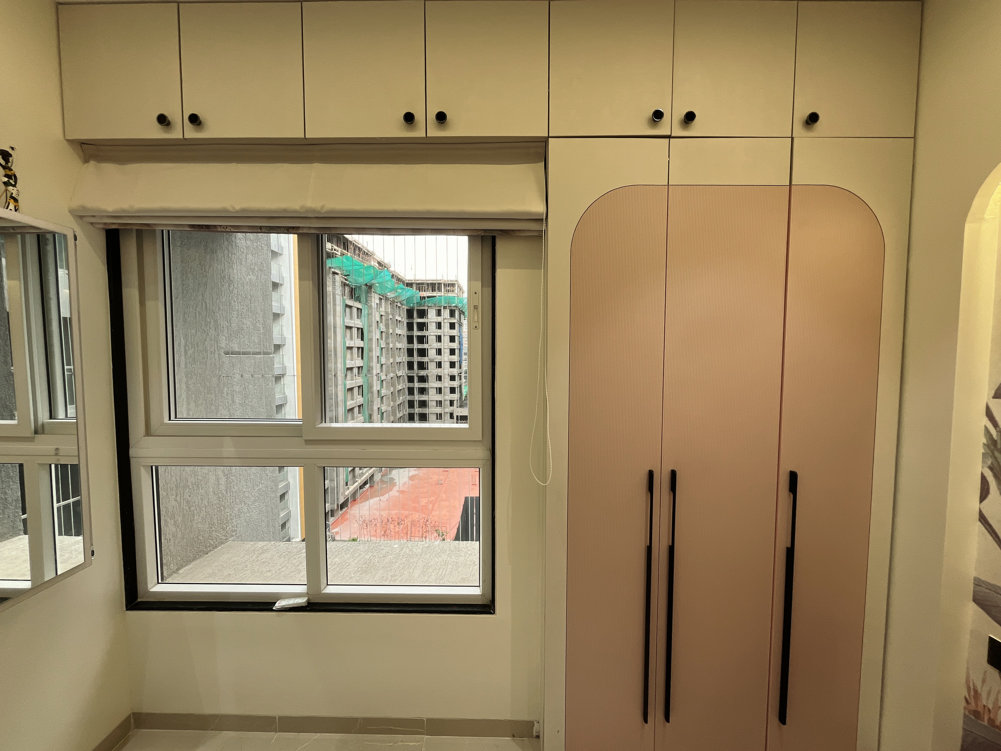
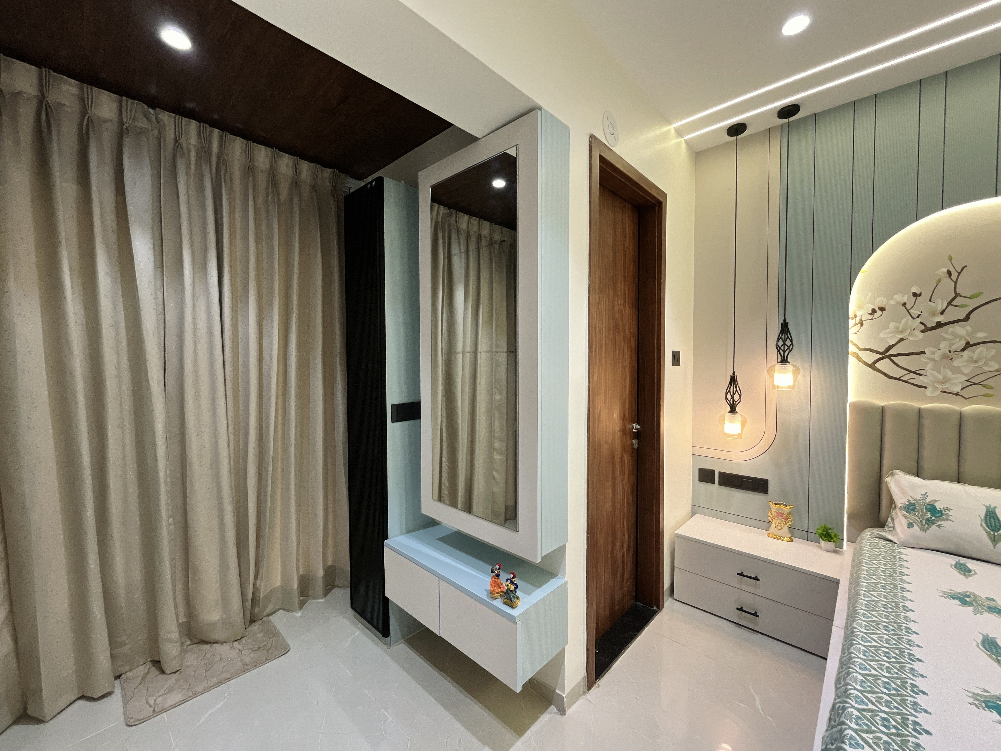
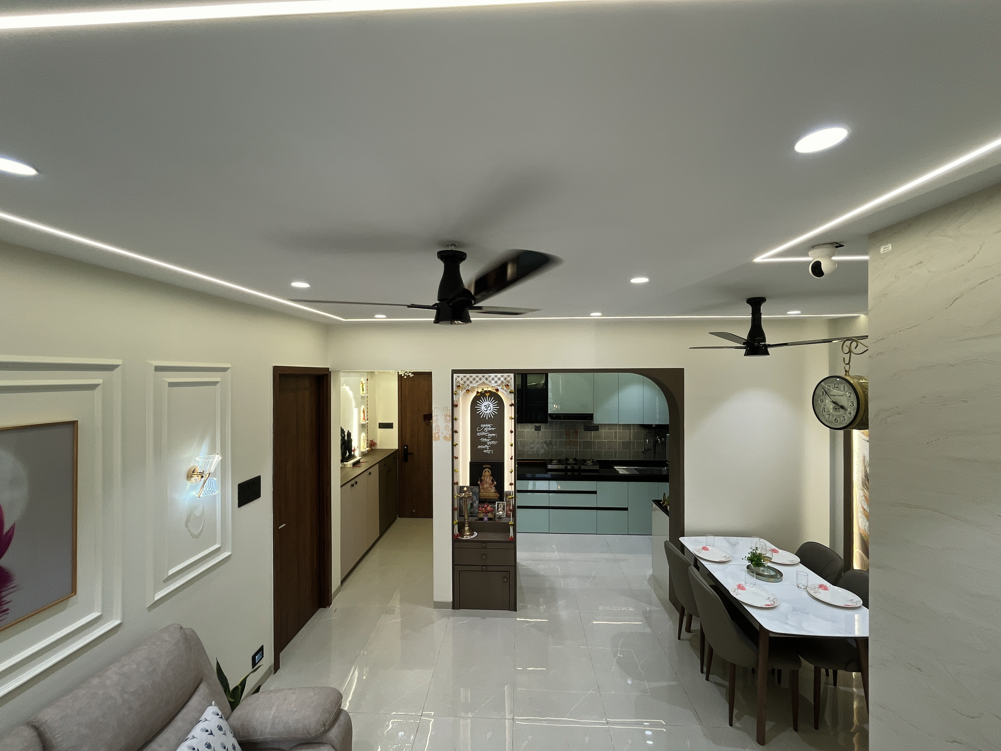
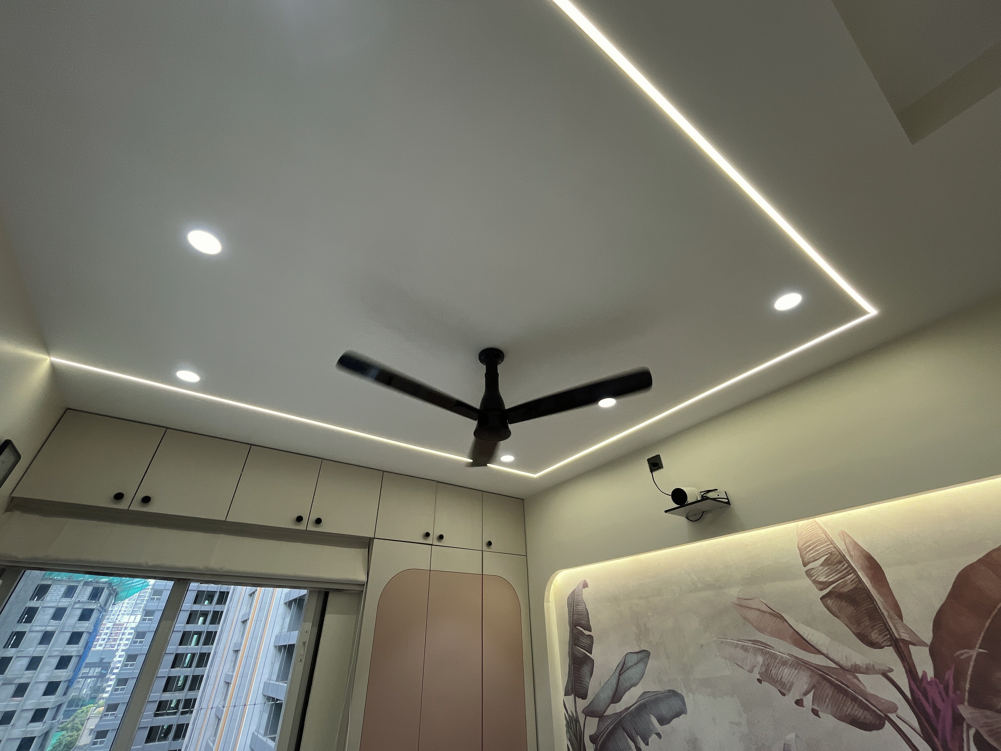

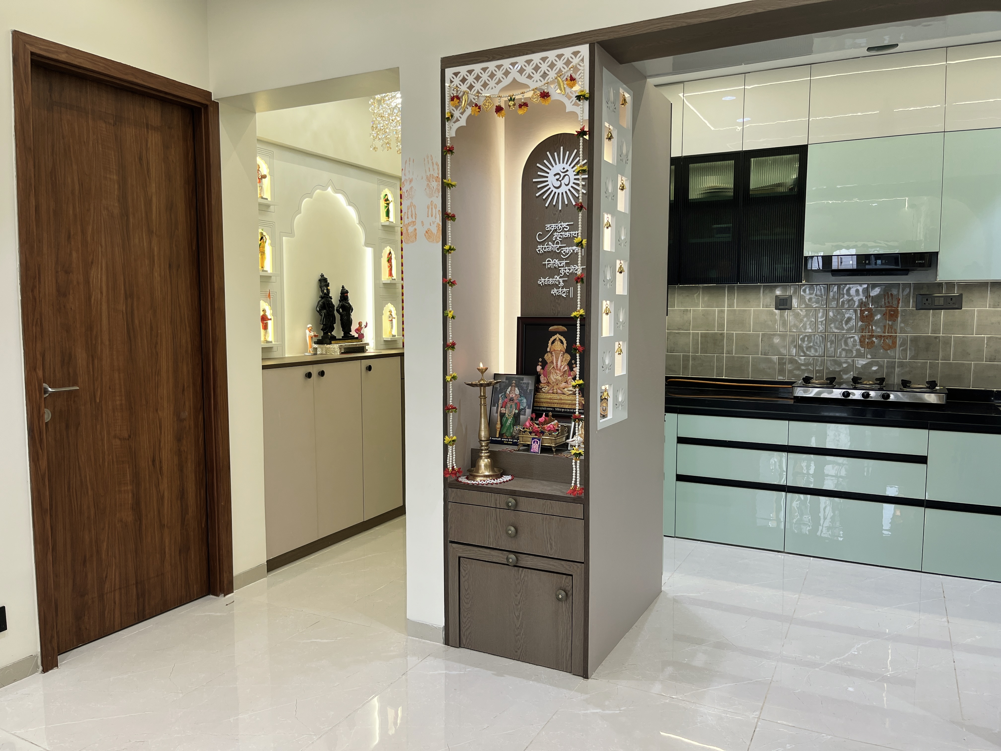
With multiple colours, textures and materials working together, precision becomes especially important.
Every element needs to be considered in relation to the others.
“The objective is not to simply add more. It is to create the right balance between everything that is added.”
Expressive, warm, layered and deeply personal.
A home with a distinctive visual identity.
Spaces designed around everyday family life.
Colours, textures and details that create individuality.
Storage and furniture planned around actual requirements.
A carefully coordinated translation from design to reality.
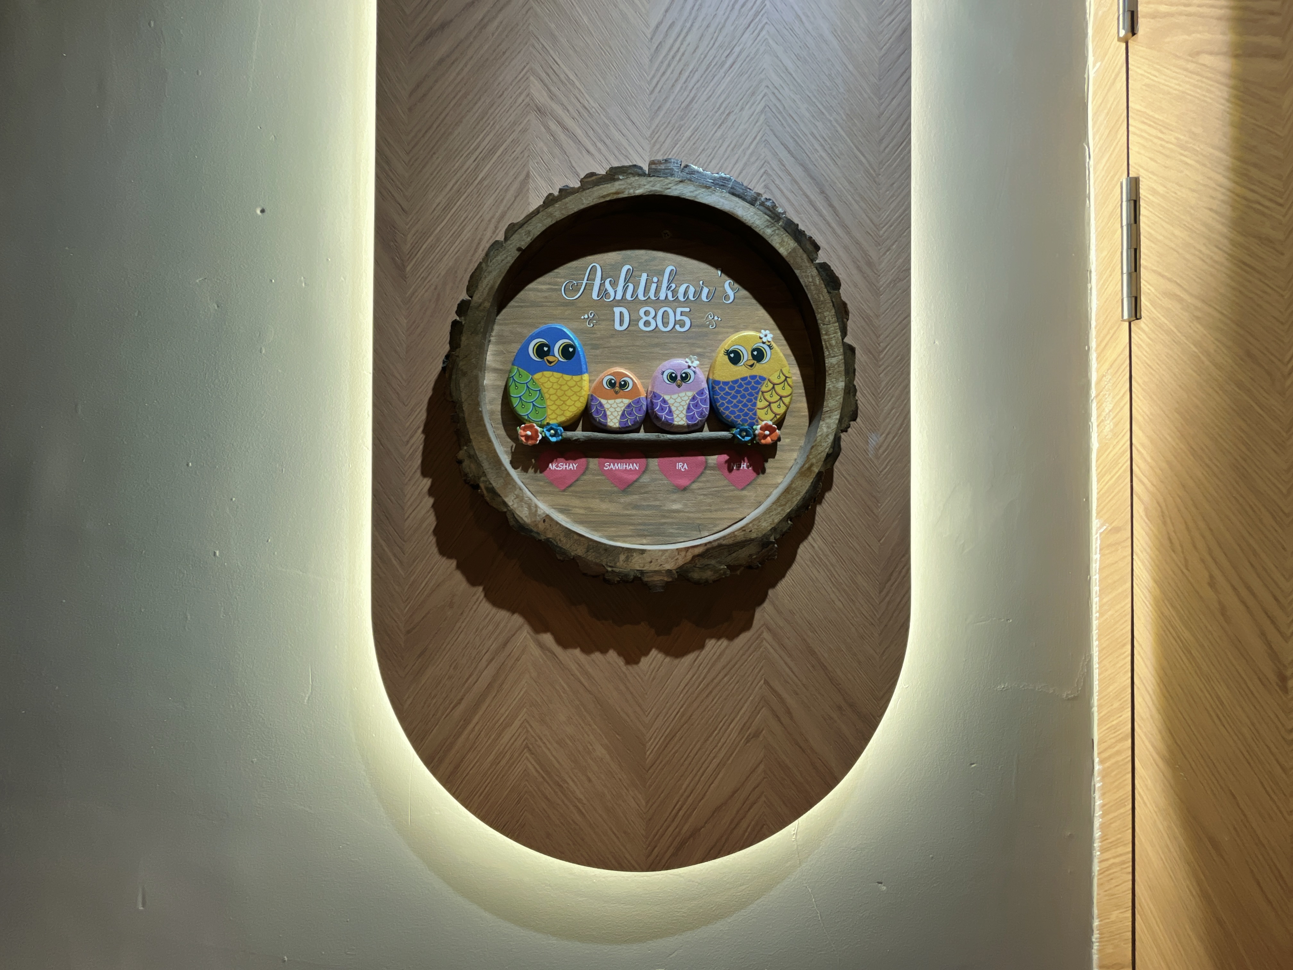

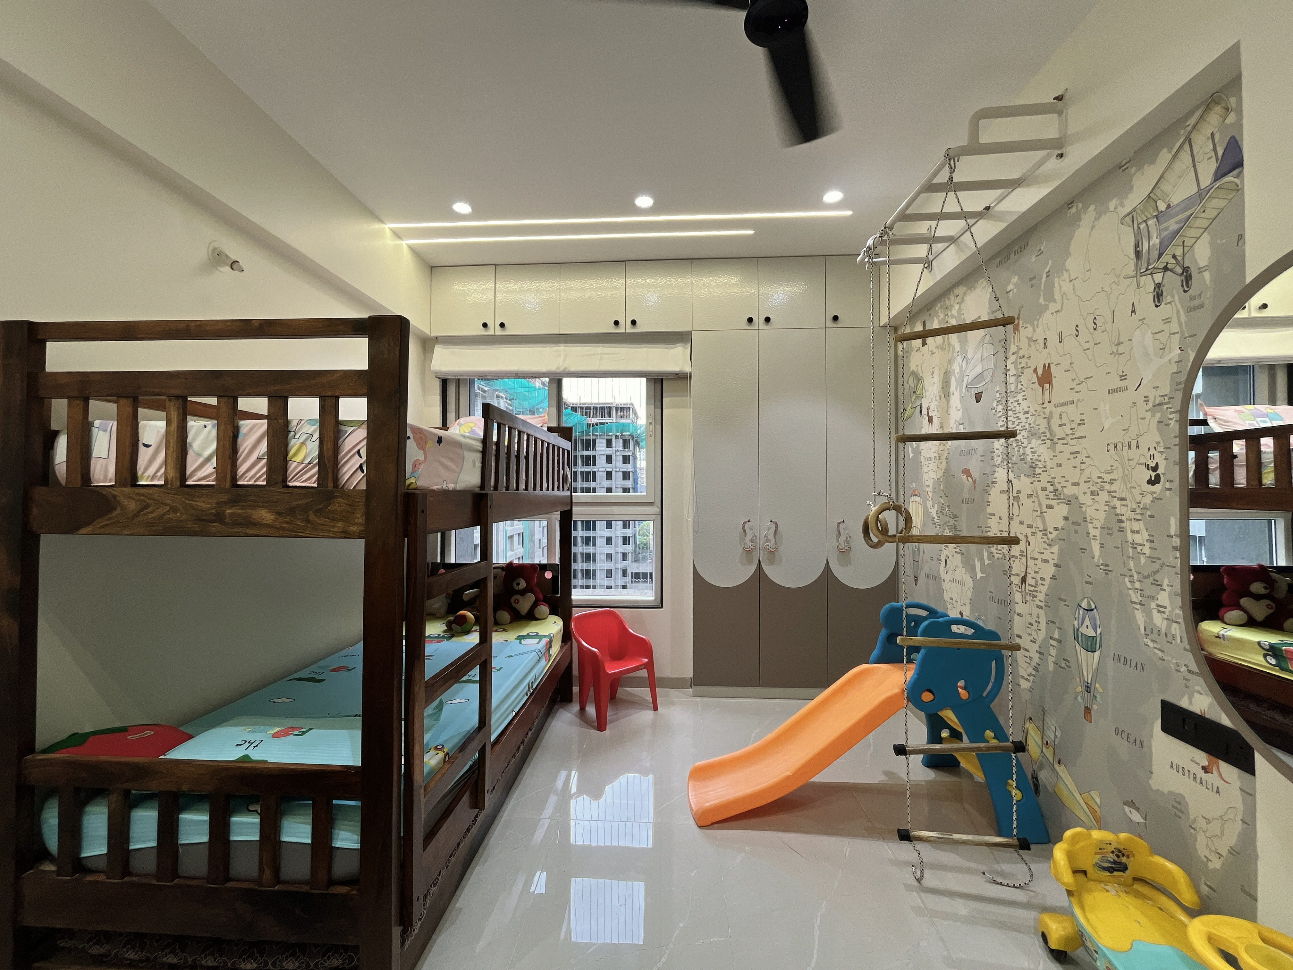
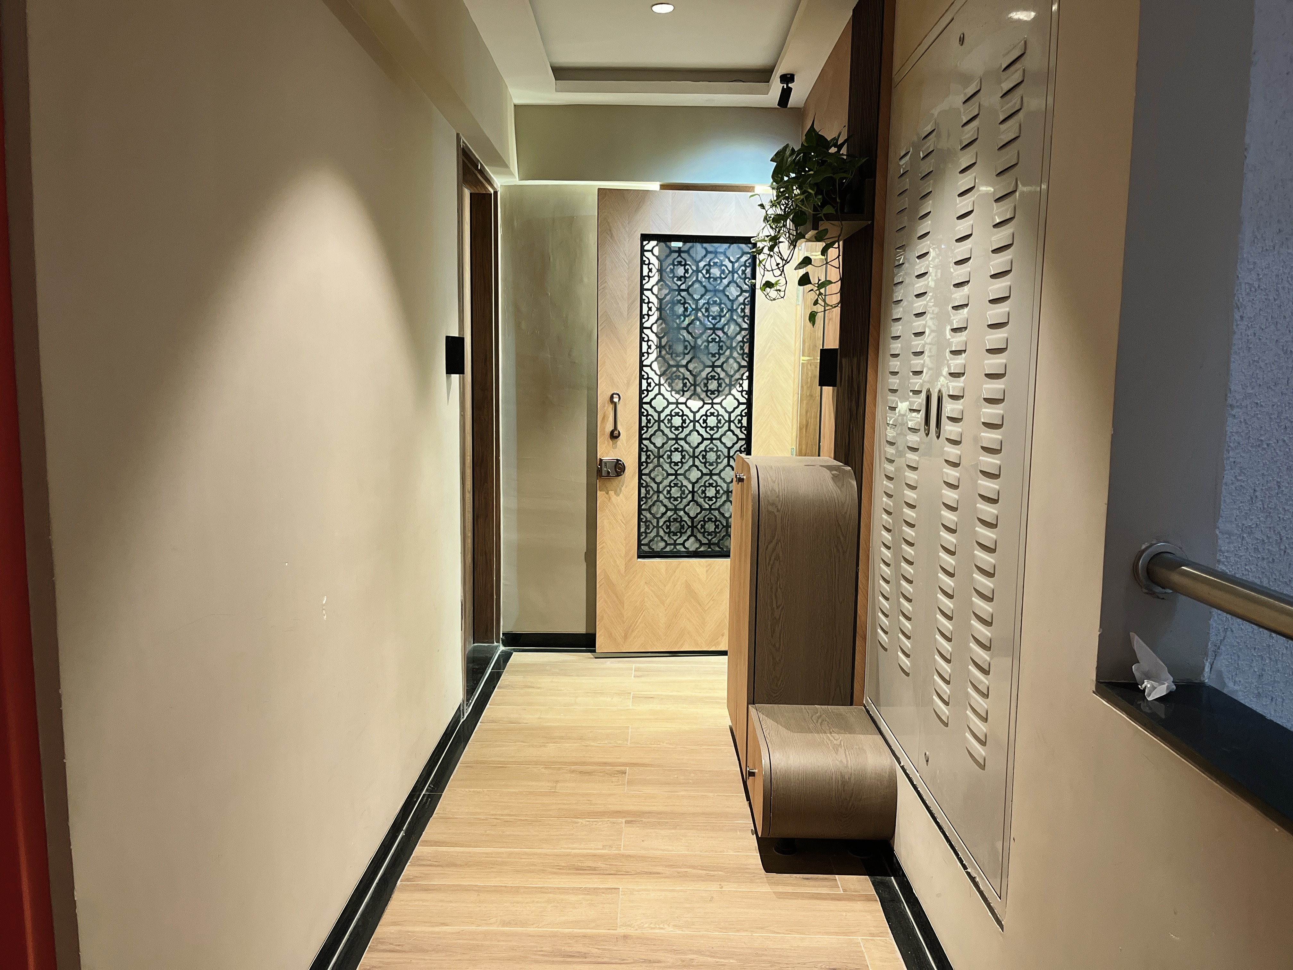
“A successful eclectic interior is not about mixing everything. It is about knowing what to combine, what to contrast and what to keep quiet.”
Understand the personality → establish the base → layer materials → introduce contrast → balance the composition → execute precisely.
“We wanted our home to feel different, personal and full of character. Meraghar understood our vision and helped bring together colours, textures and design elements in a way that feels both beautiful and comfortable.”Ashtikar 3 BHK • Pune
Colour is used intentionally to create energy and individuality.
Multiple textures add richness and visual depth.
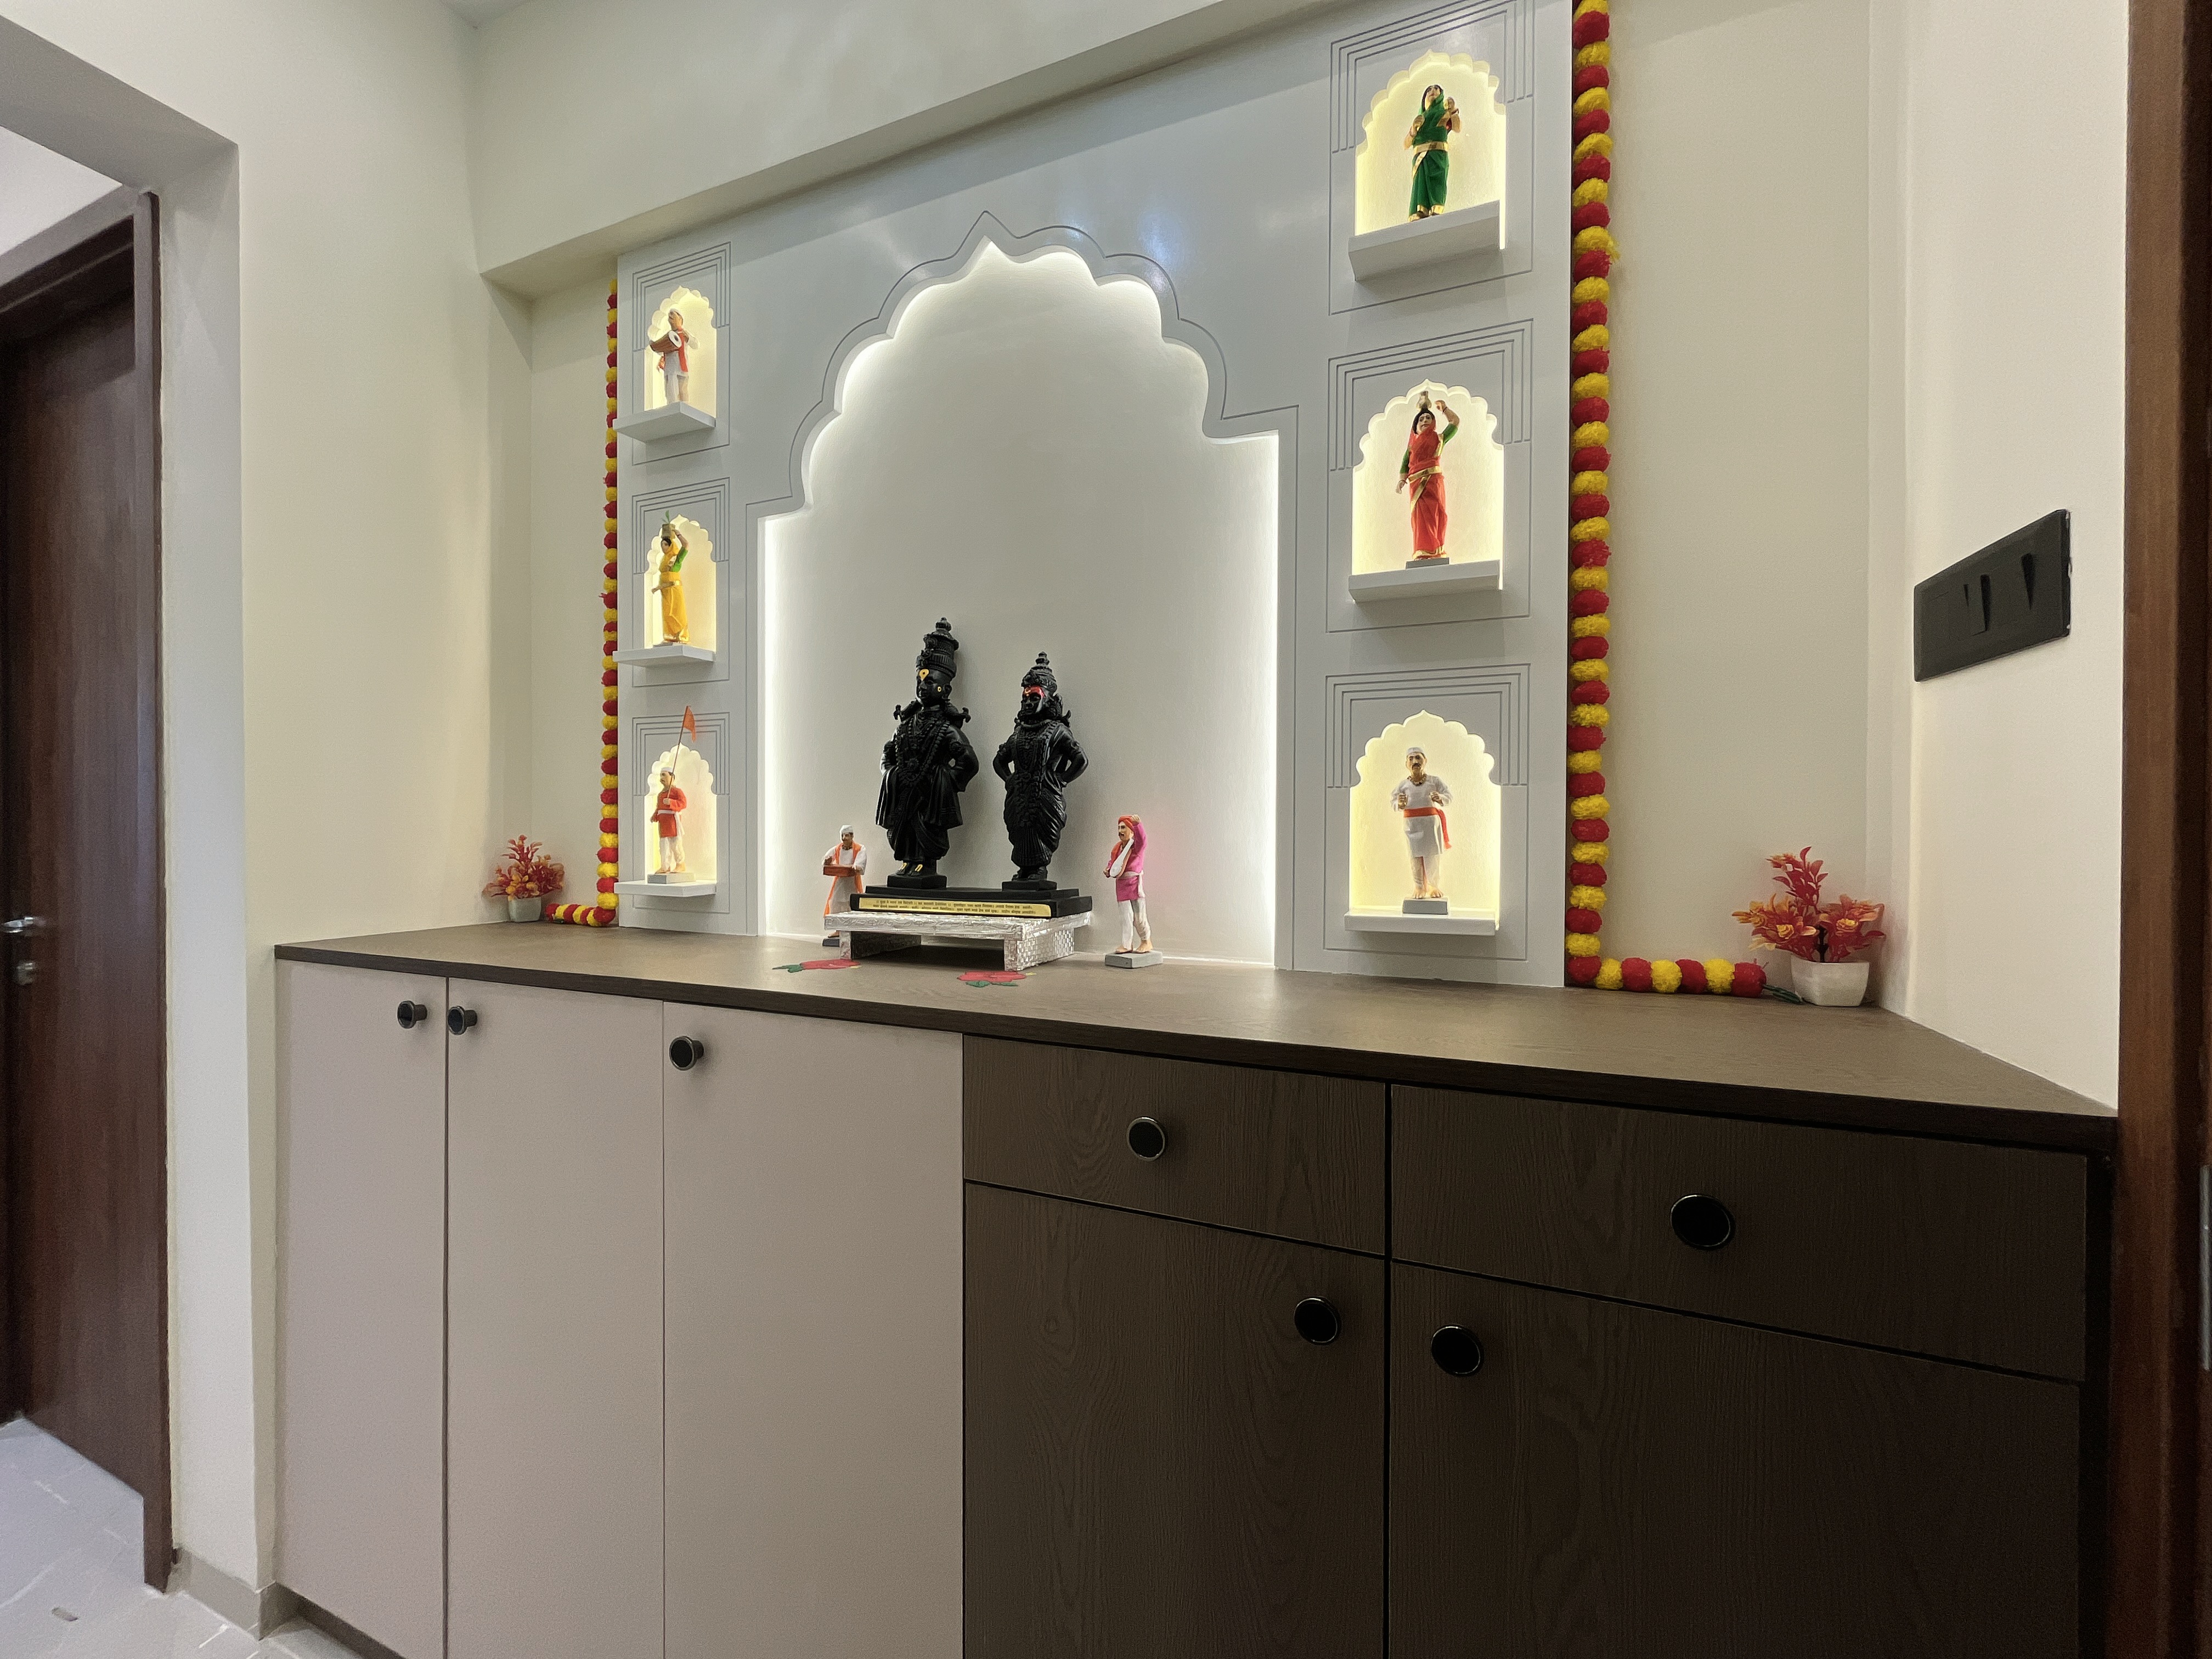
Distinctive furniture pieces contribute to the character of the home.
Each room has its own identity while remaining connected to the overall design.
Contrasting materials are balanced carefully across the interiors.
Decorative elements are selected to add personality without clutter.
Practical storage supports comfortable daily use.
The project was developed from concept through coordinated execution.
“What if your home didn't have to follow a single style?”
Ashtikar Residence shows a side of residential design beyond conventional contemporary interiors. It demonstrates how colour, texture, pattern and personalised elements can create a home that feels expressive without becoming overwhelming.
The project is particularly relevant for homeowners who want personalised interiors, bold but sophisticated design, unique furniture and décor, and spaces that reflect their personality.
At Meraghar, we believe the best interiors are created around the people who live in them.
From understanding the client's personality to developing the design, selecting materials and executing every detail, the process is designed to create a home that is both visually distinctive and practically usable.
The Ashtikar Residence demonstrates that an interior can be expressive without being chaotic, colourful without being overwhelming and unique without sacrificing functionality.
It is a home designed around personality, comfort and individuality.
Meraghar Interiors Design. Plan. Build.Continue exploring residential interior projects by Meraghar.
Every home has a different personality. Tell us about your space, your lifestyle and your design preferences. We'll help you turn your ideas into a home that is uniquely yours.